Description
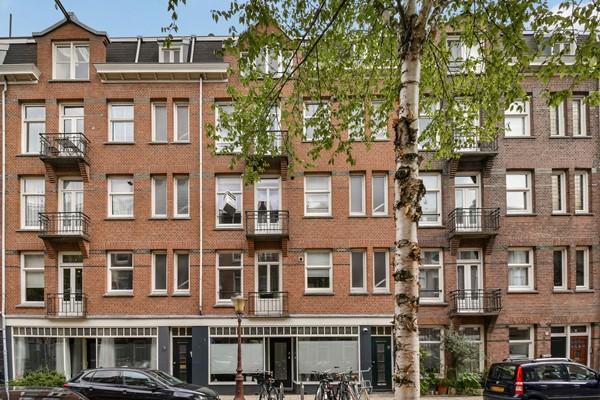
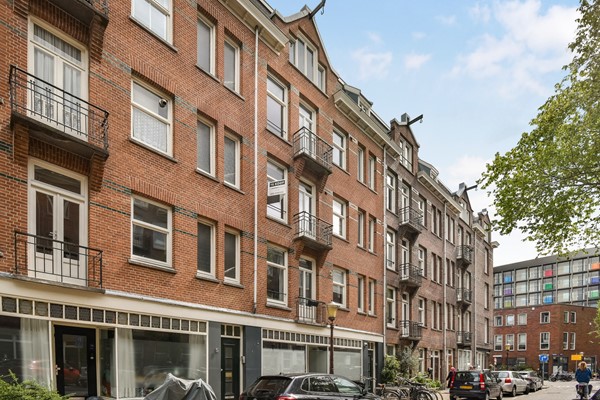
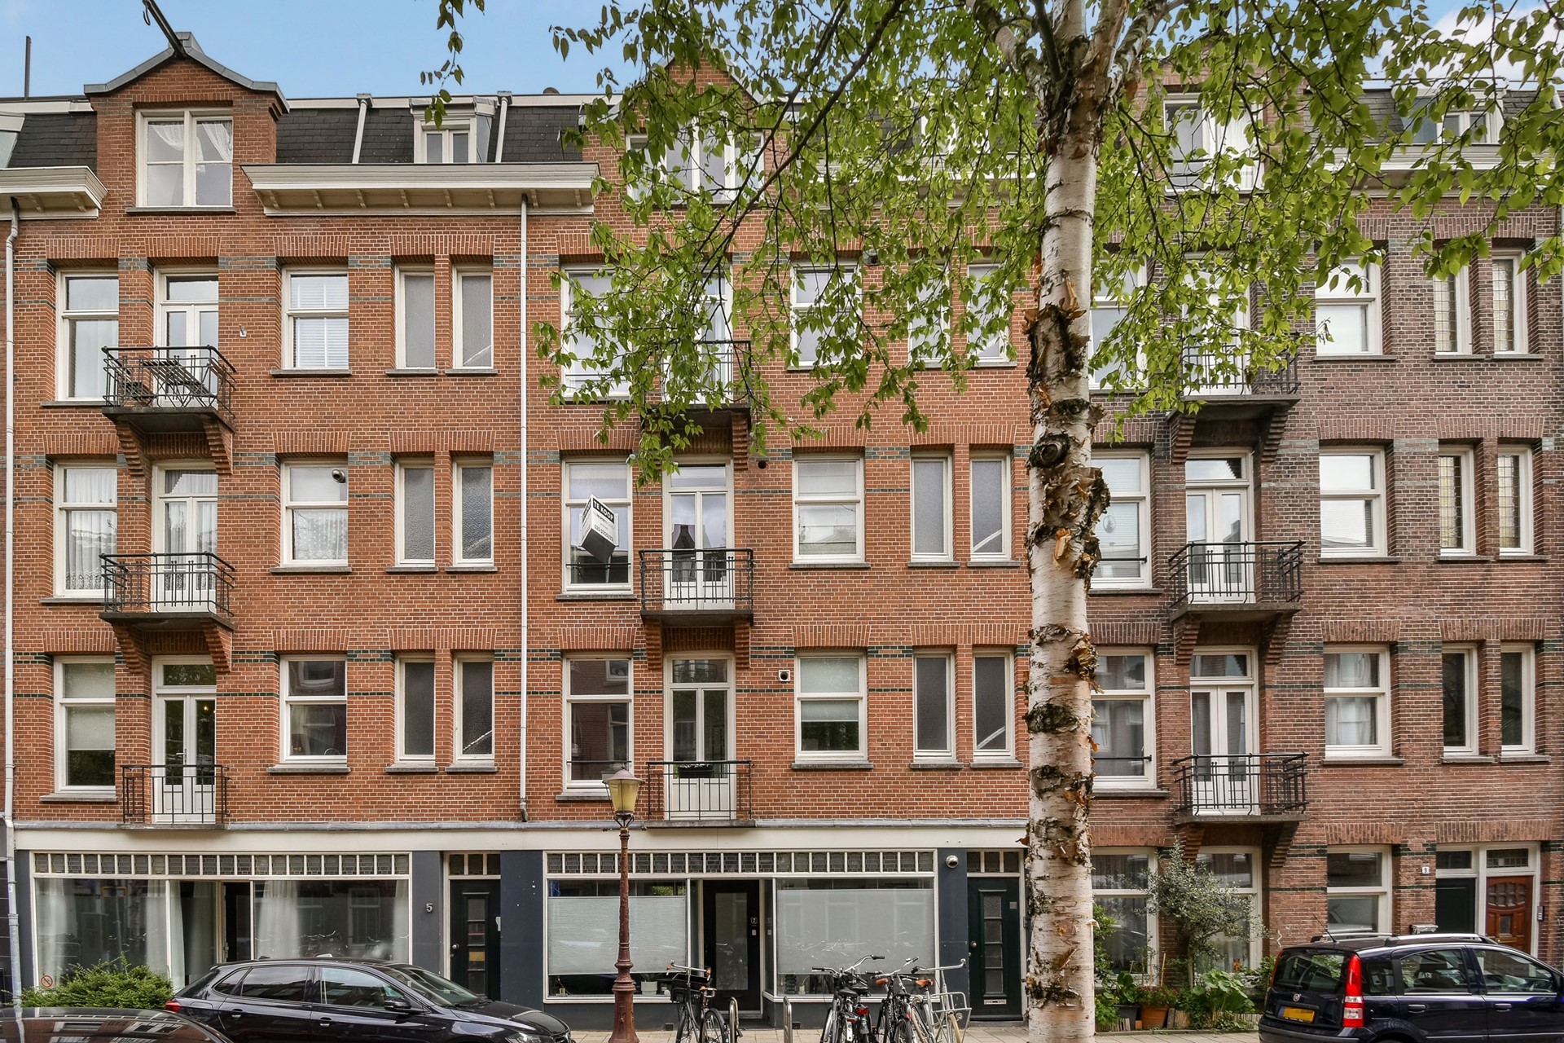
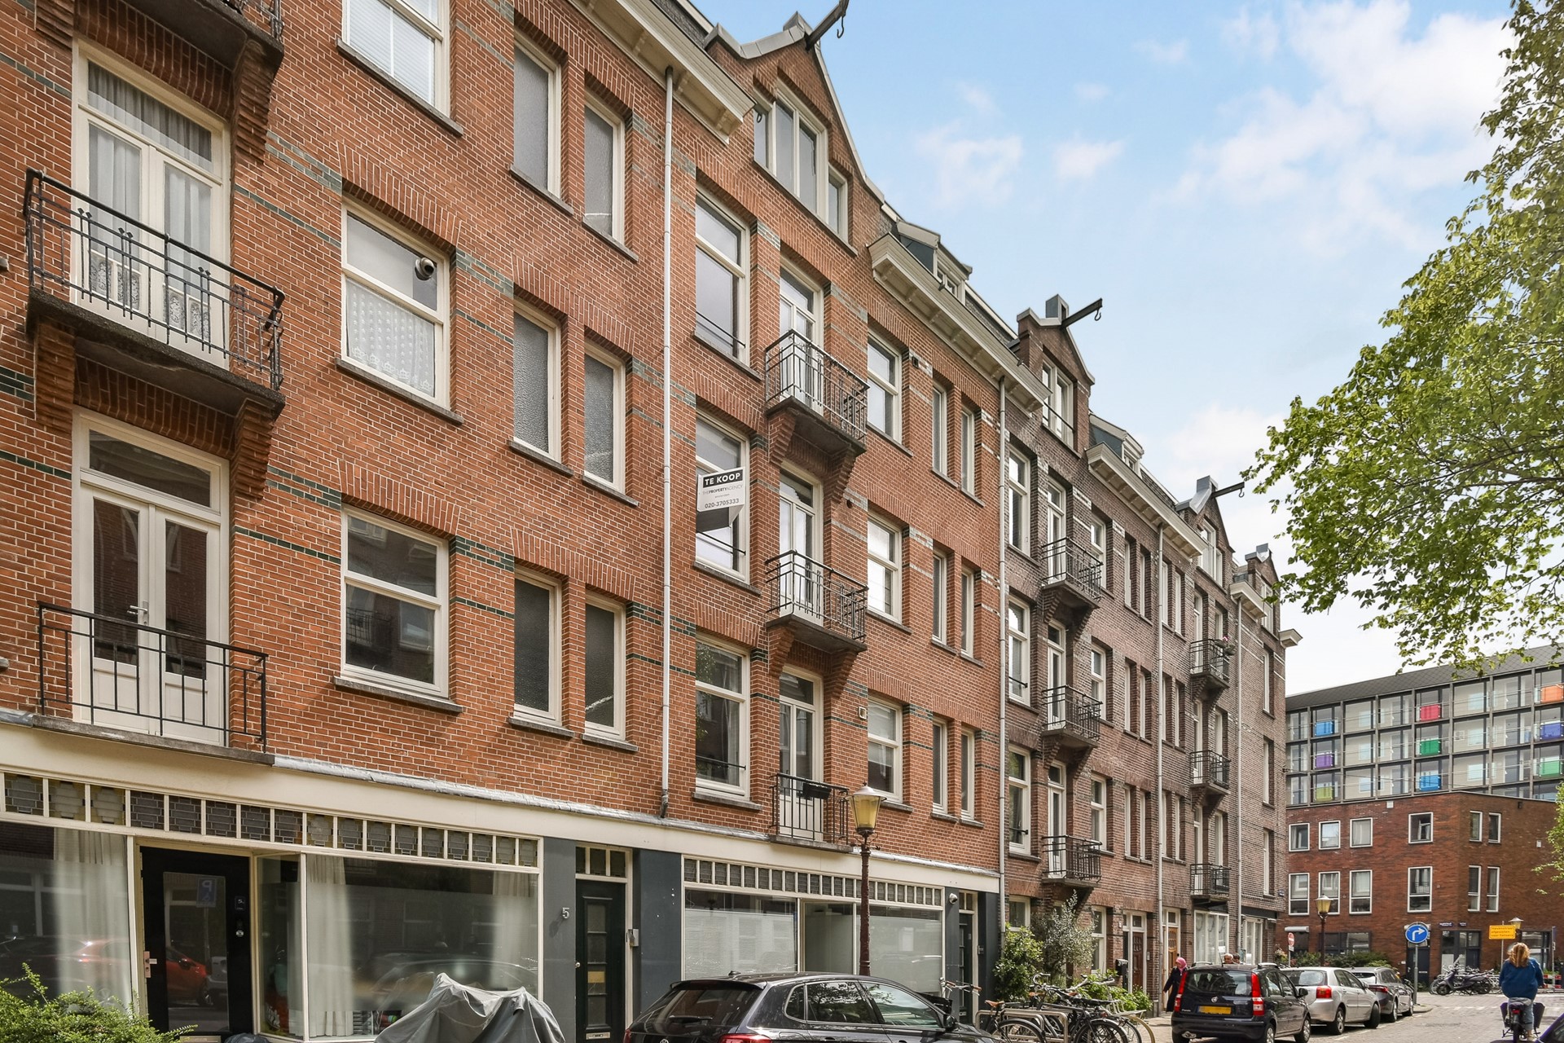
Located on a quiet street in the much-loved Schinkelbuurt in Amsterdam Zuid, this charming and exceptionally well-maintained apartment of approximately 58 m² features two bedrooms and a balcony.
LAYOUT
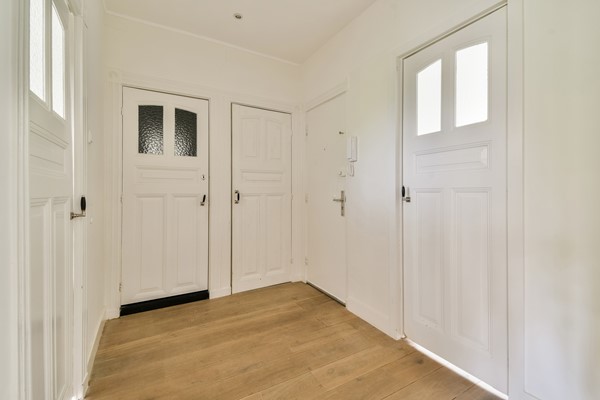
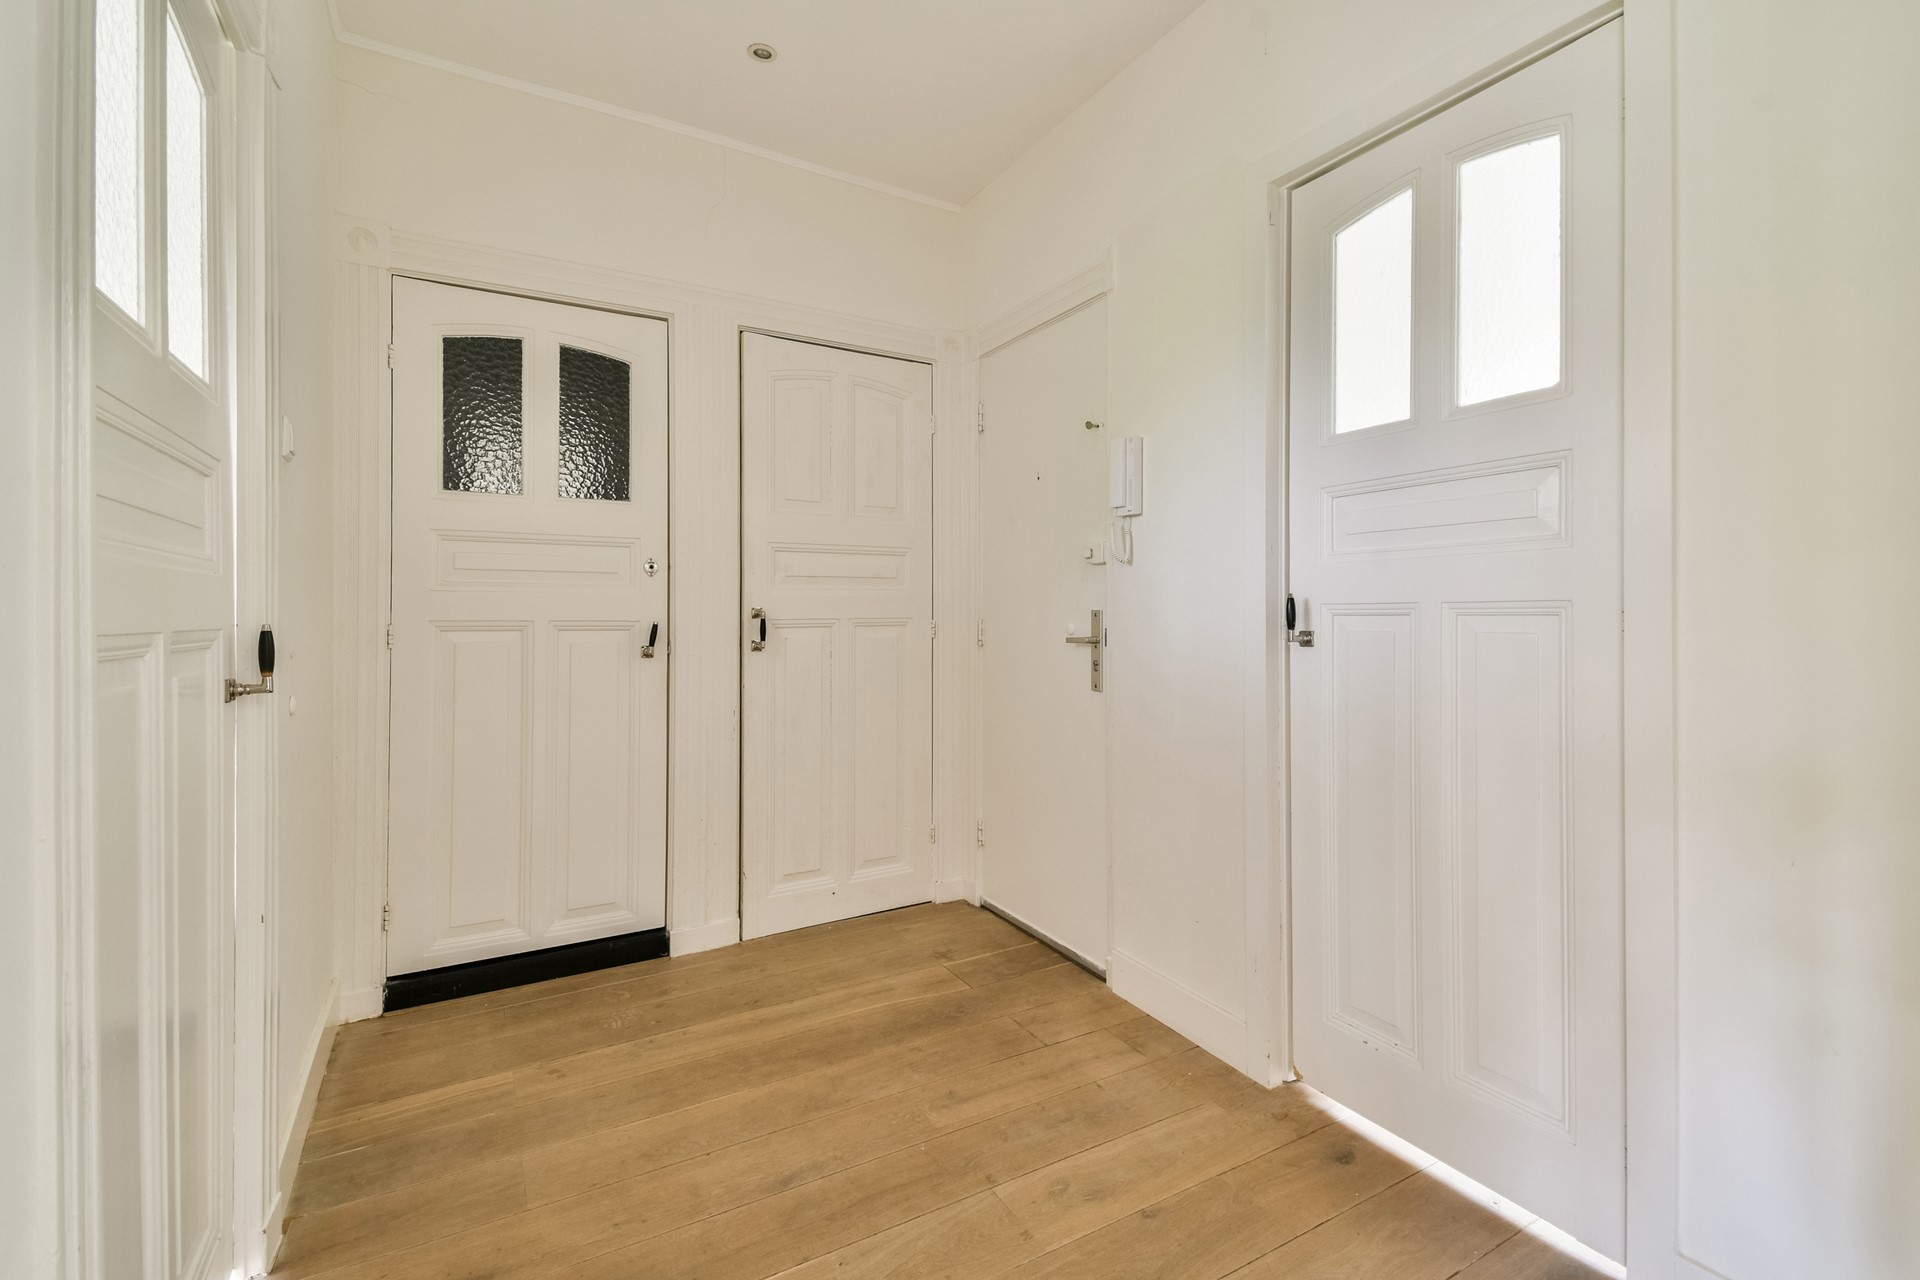
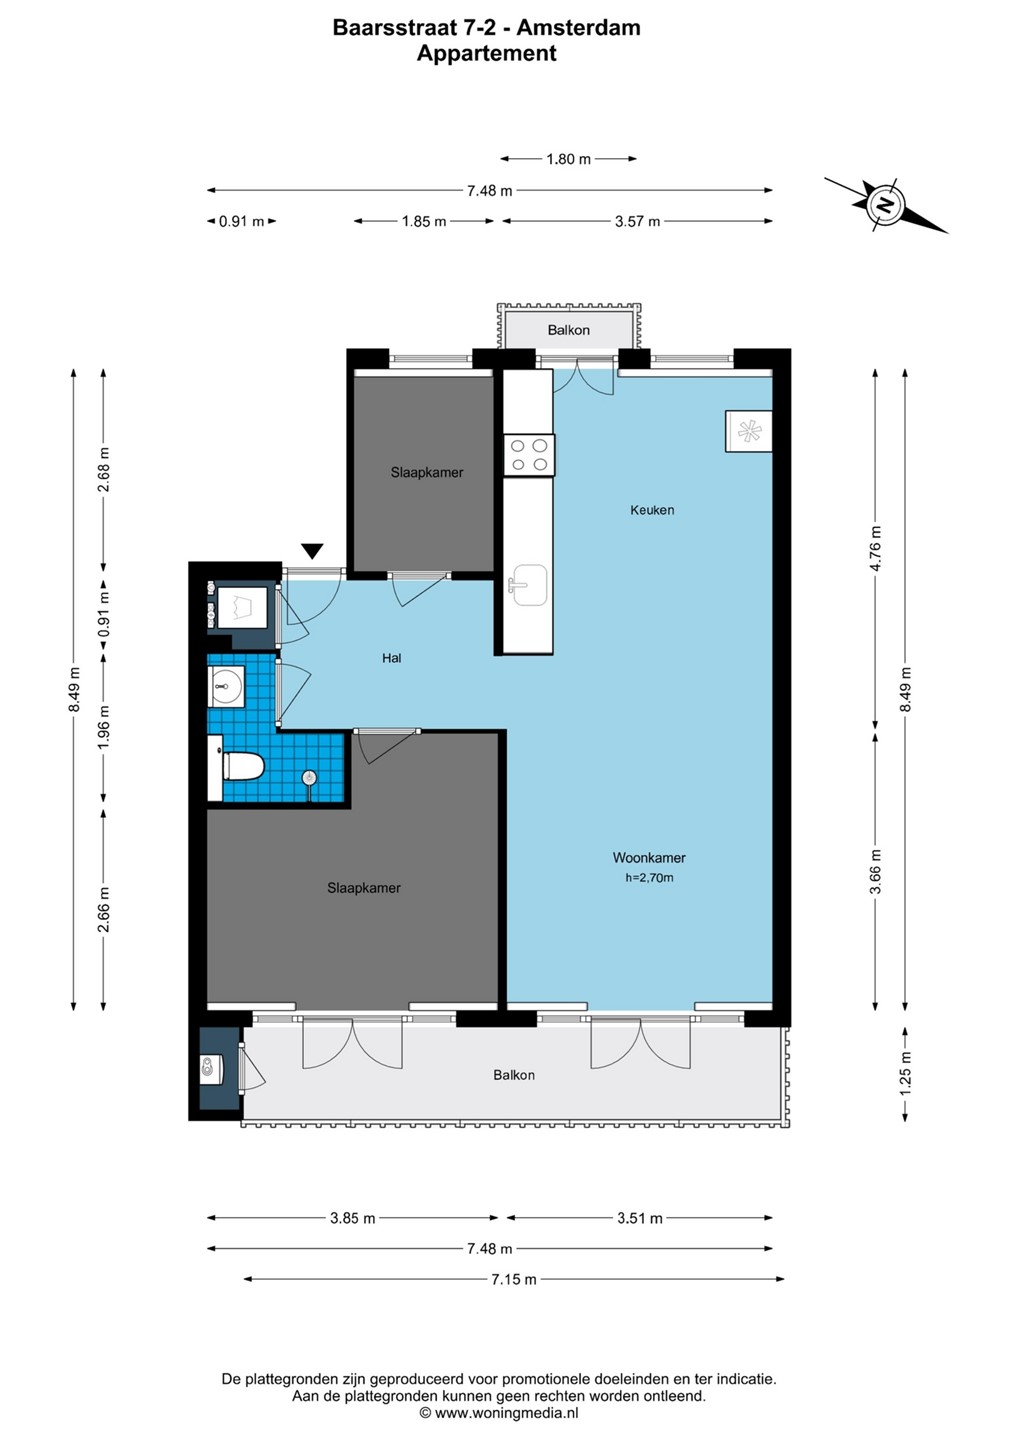
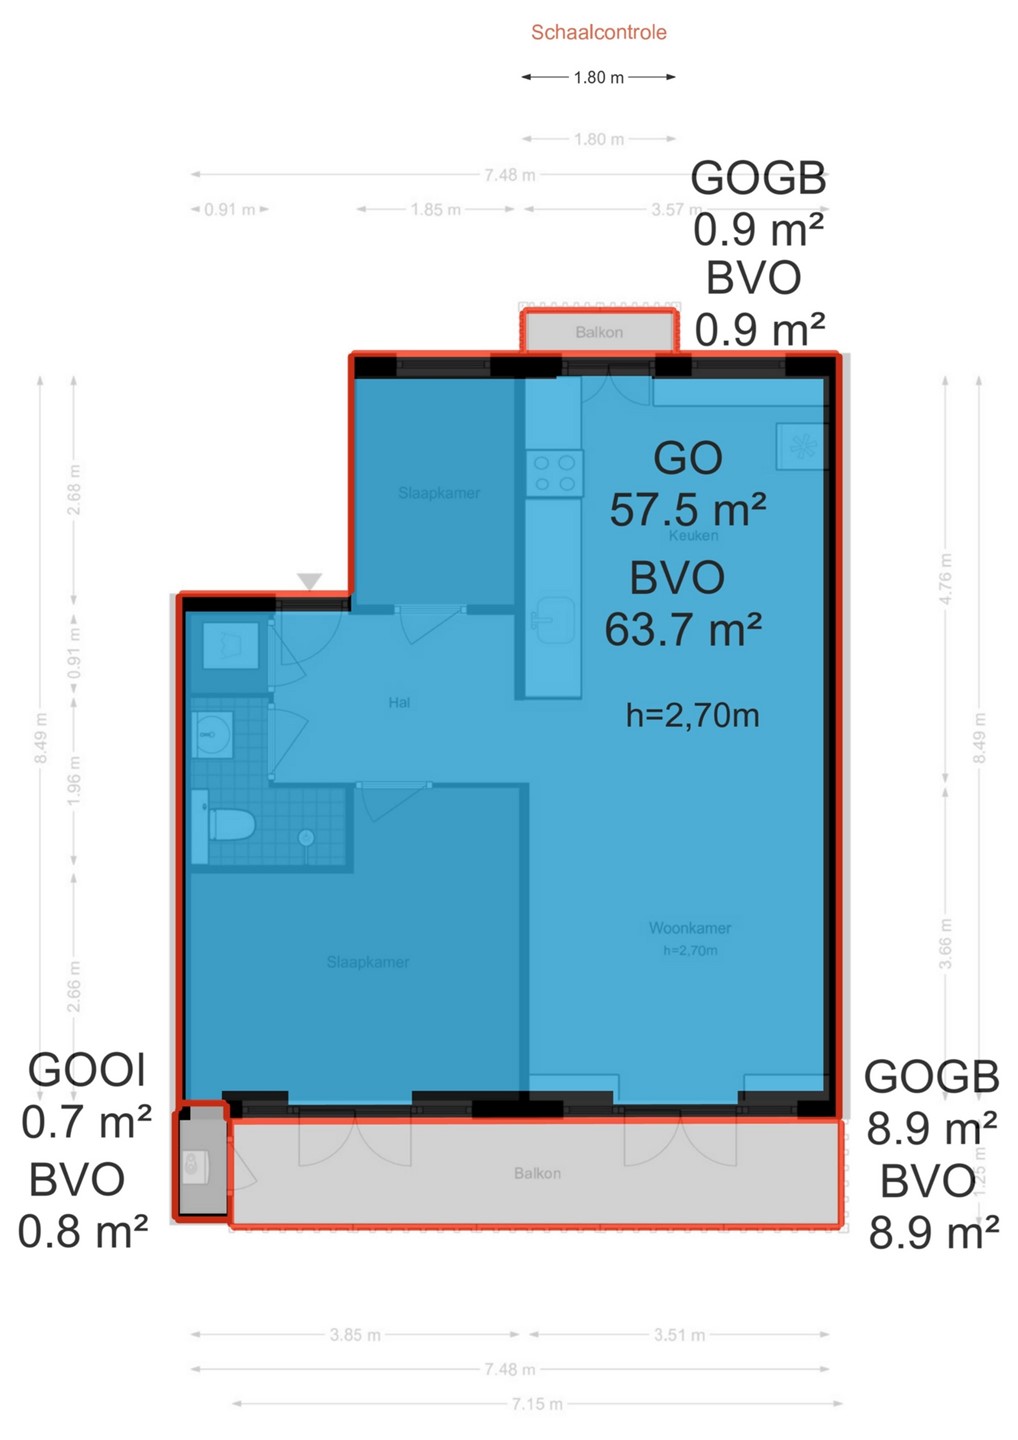
Through the communal staircase, you reach the entrance of the apartment on the second floor. Upon entering you step into the hallway, which provides access to the various rooms of the apartment.
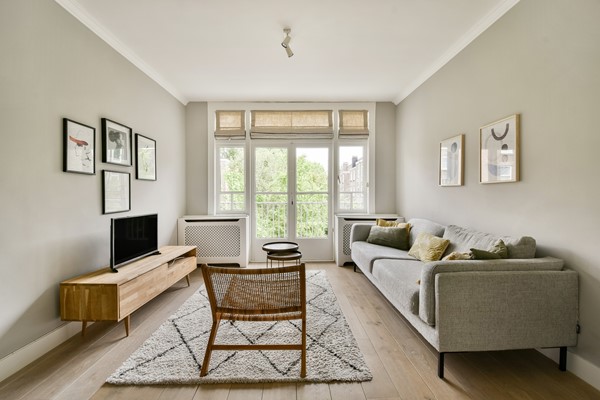
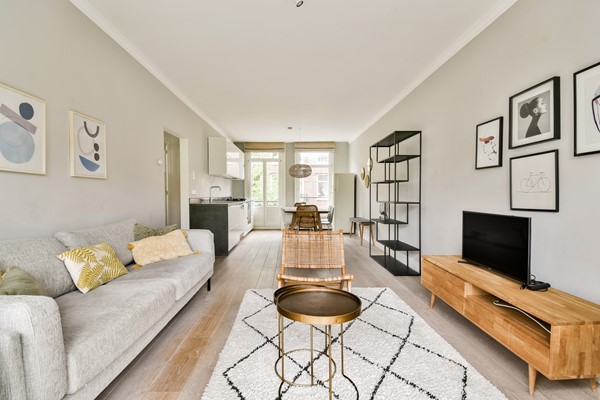
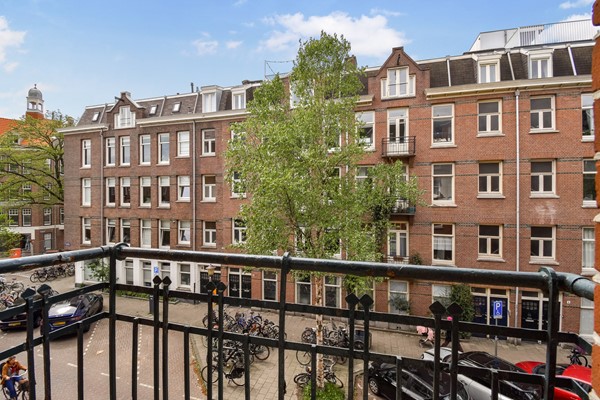
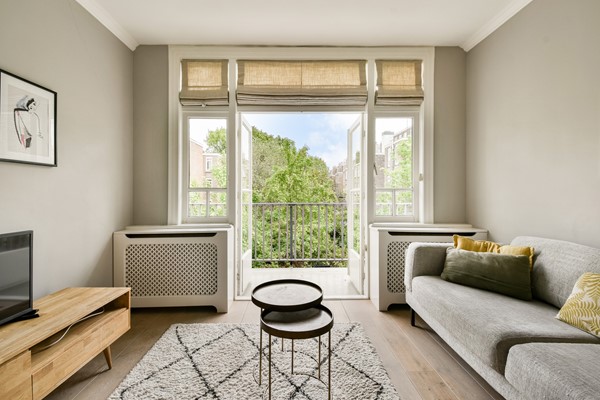
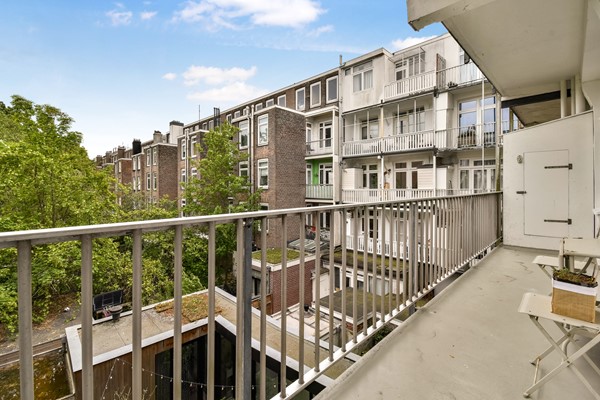
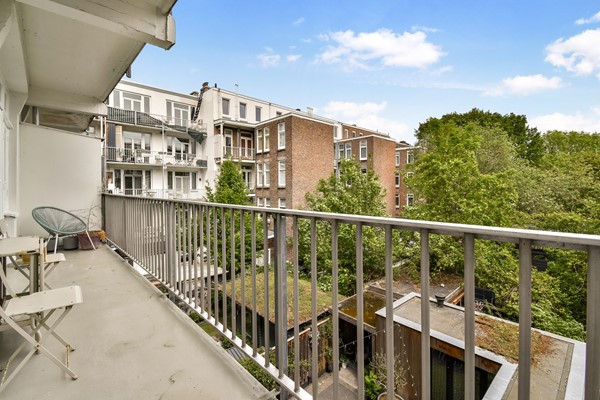
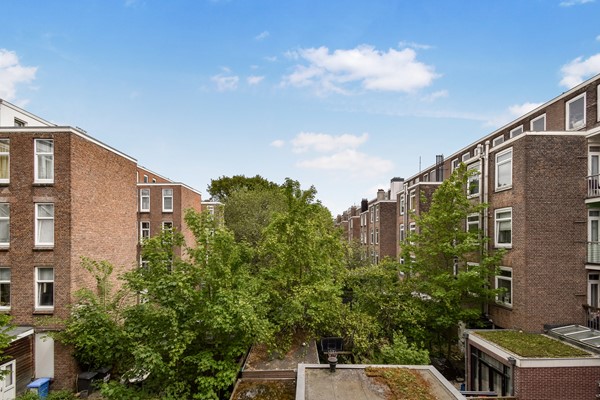
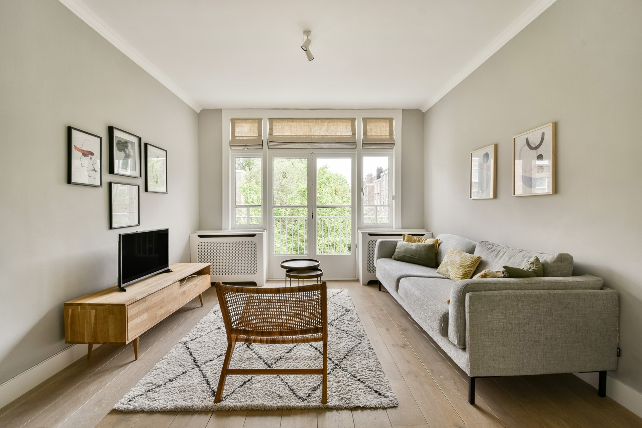
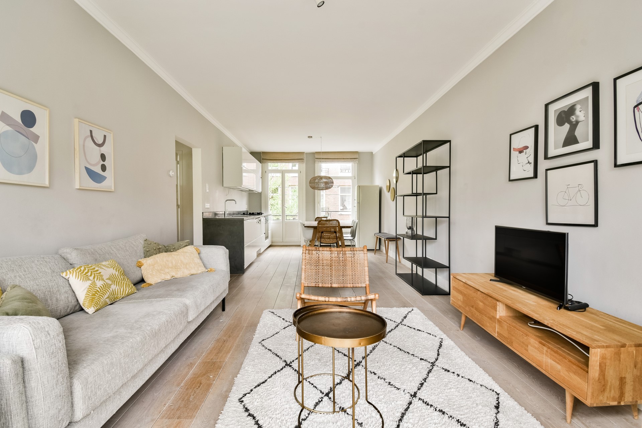
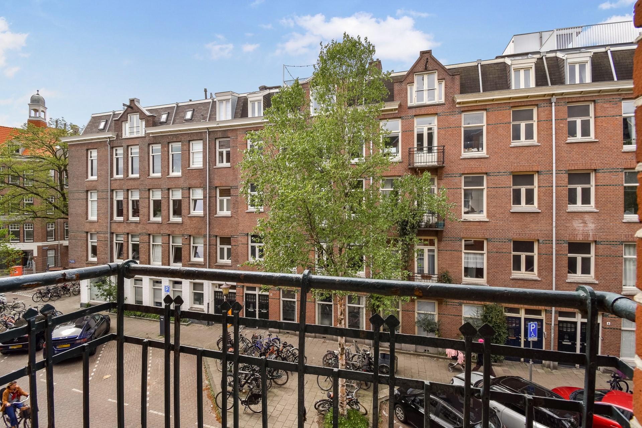
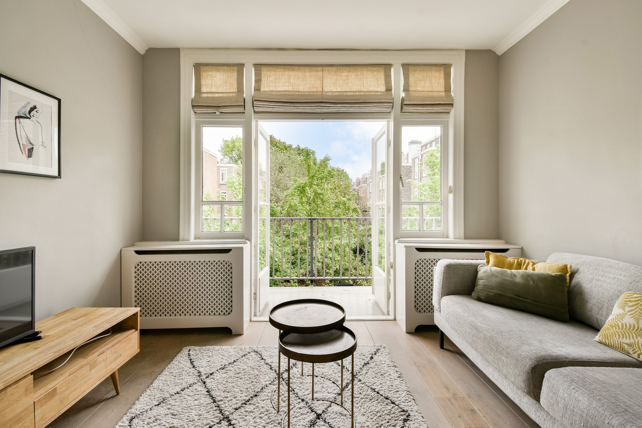
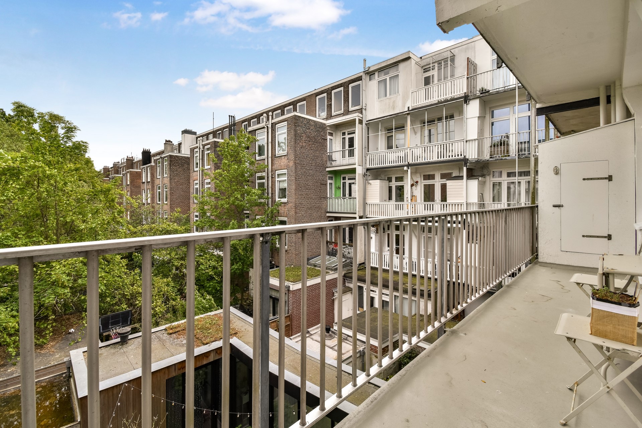
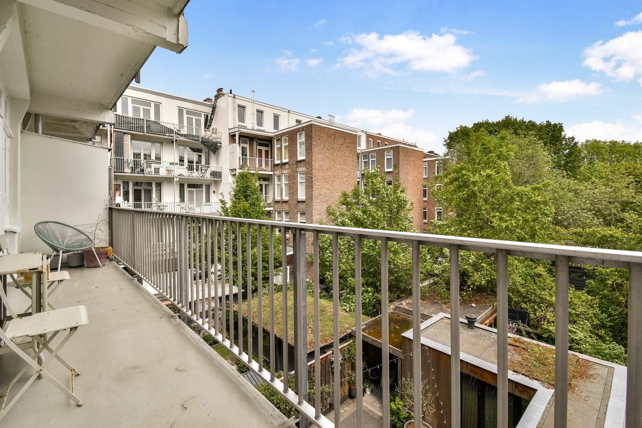
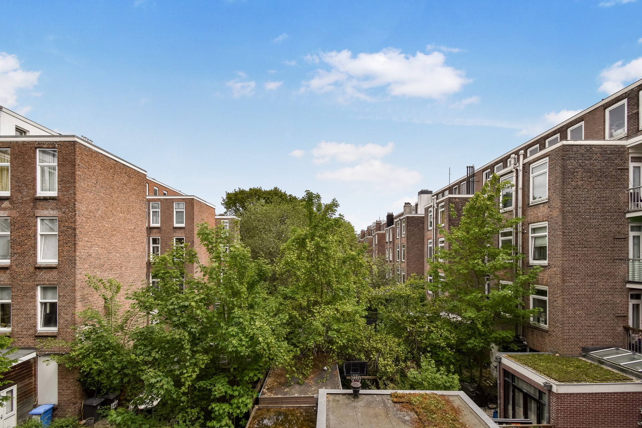
The spacious living room is located at the rear and has from plenty of natural light. From the living room there is access to the east-facing balcony, which offers a pleasant view over the inner courtyards.
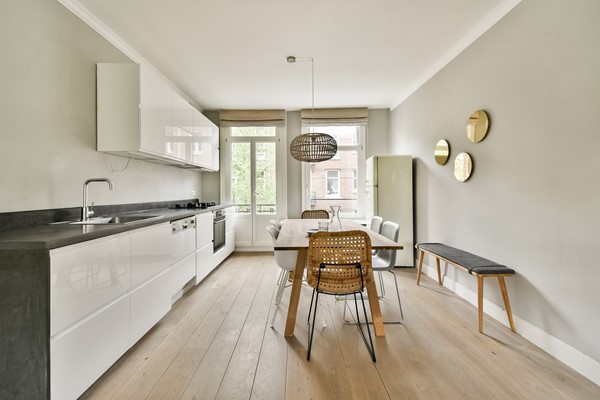
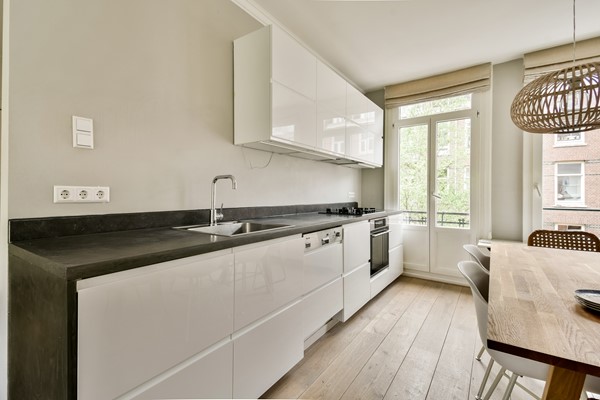
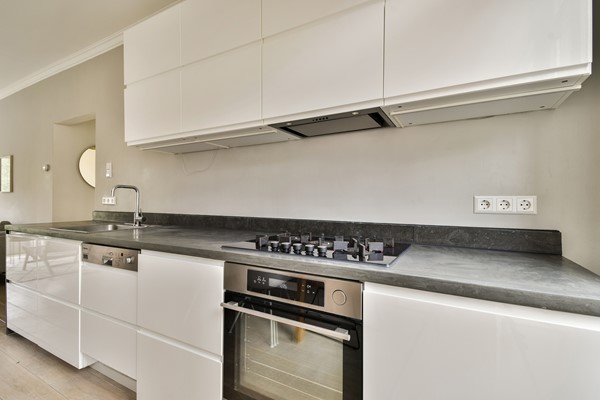
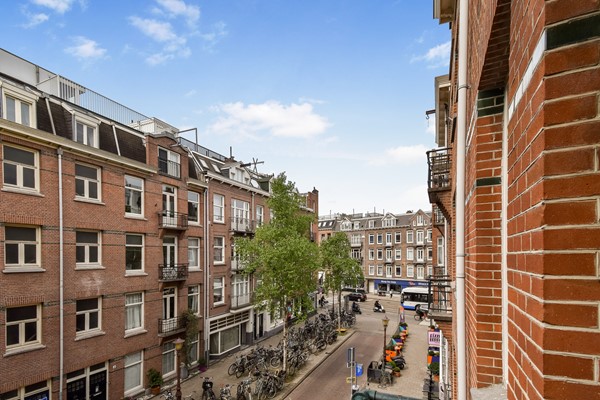
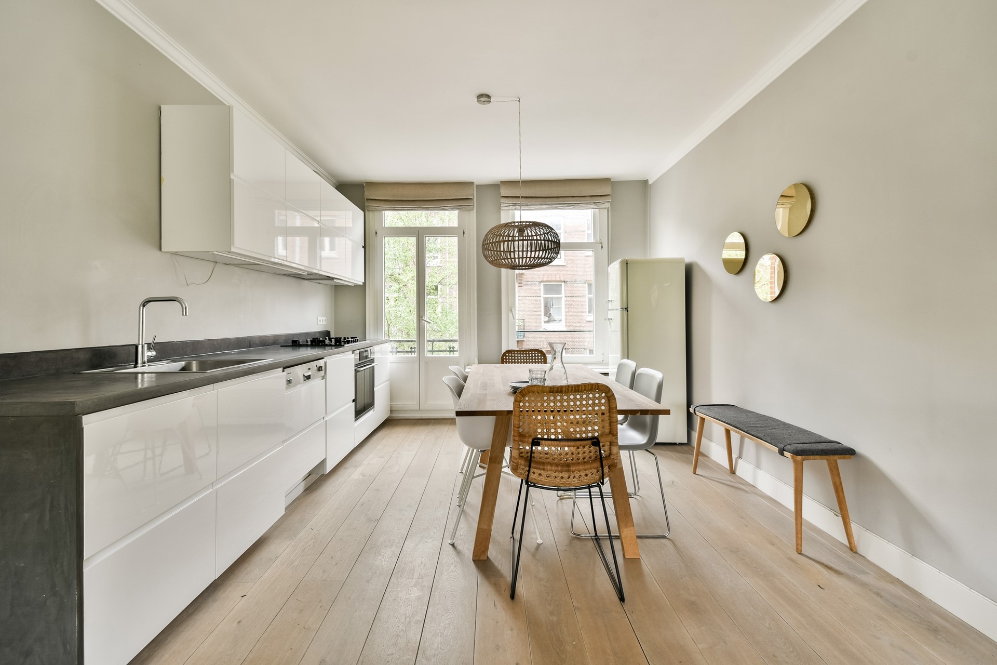
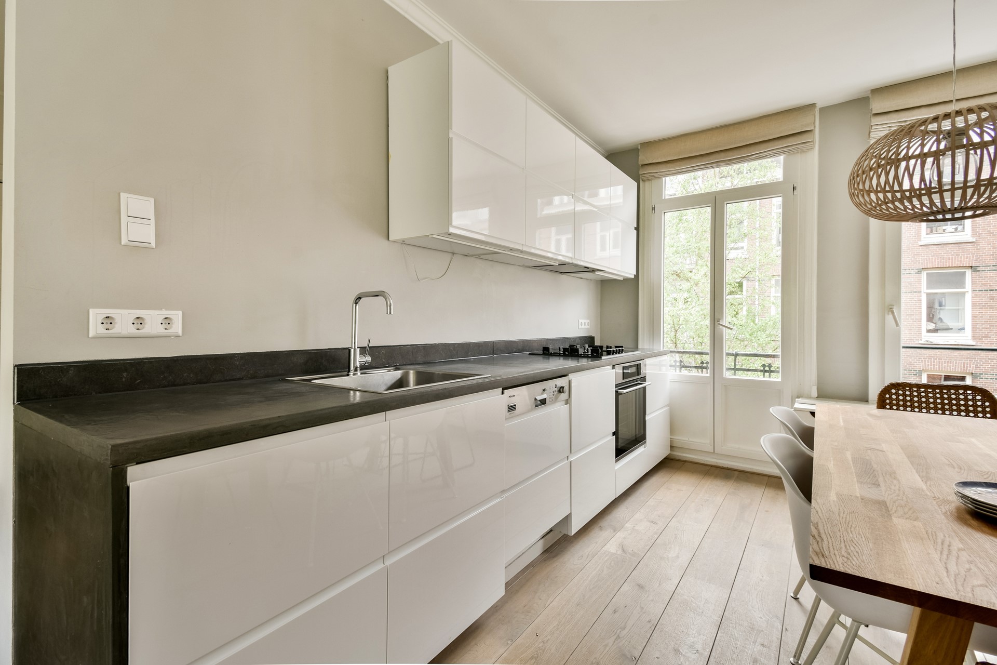
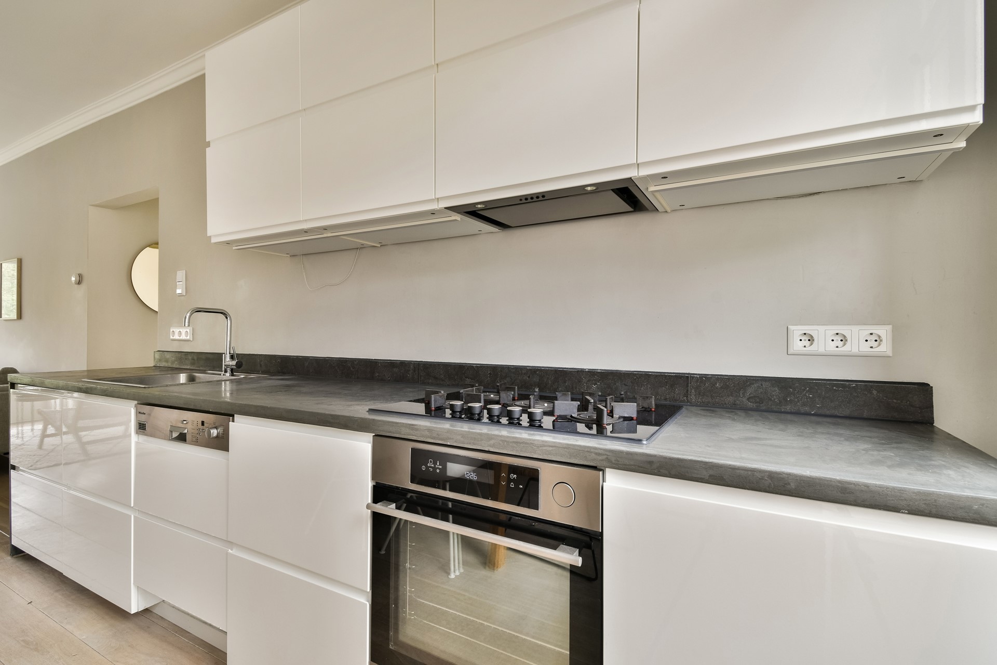
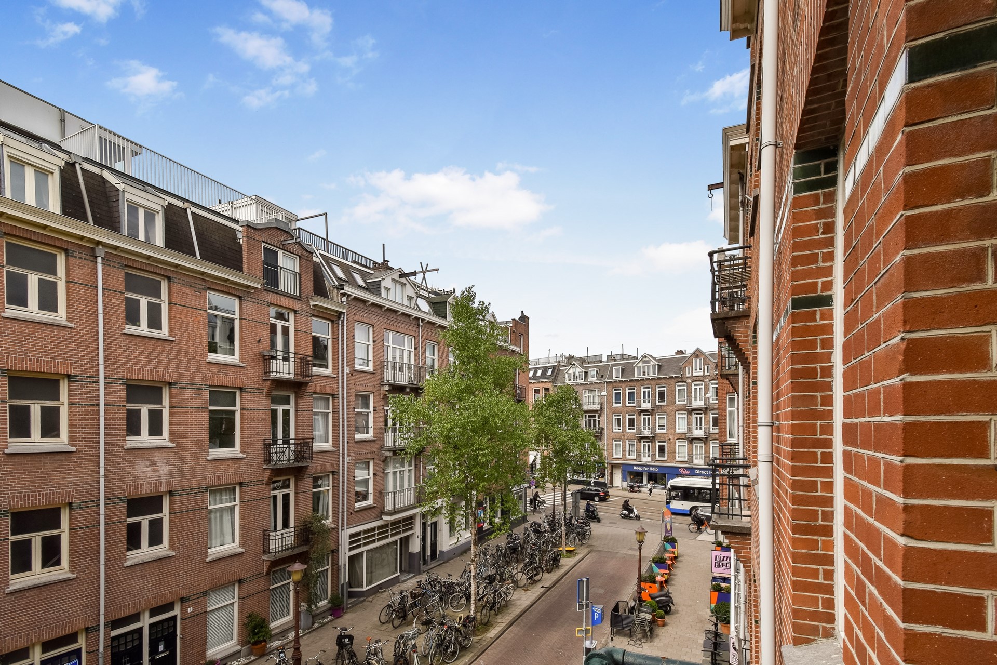
At the front of the apartment is the open kitchen. It is equipped with various built-in appliances, including a 4-burner gas hob, an oven/microwave combination and a washing machine. The kitchen also features a French balcony with views over Baarsstraat and offers ample cupboard space.
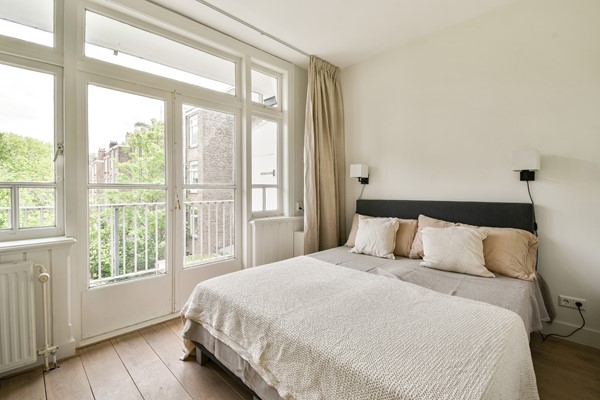
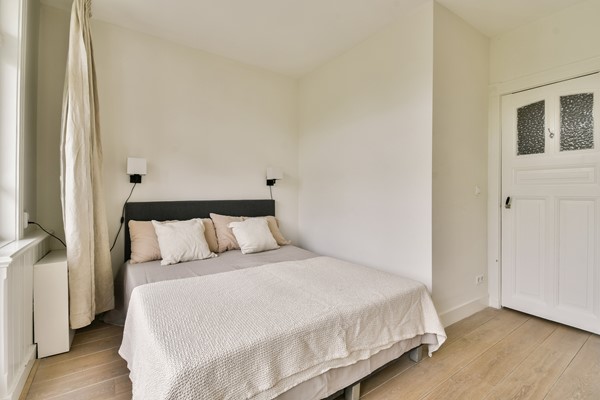
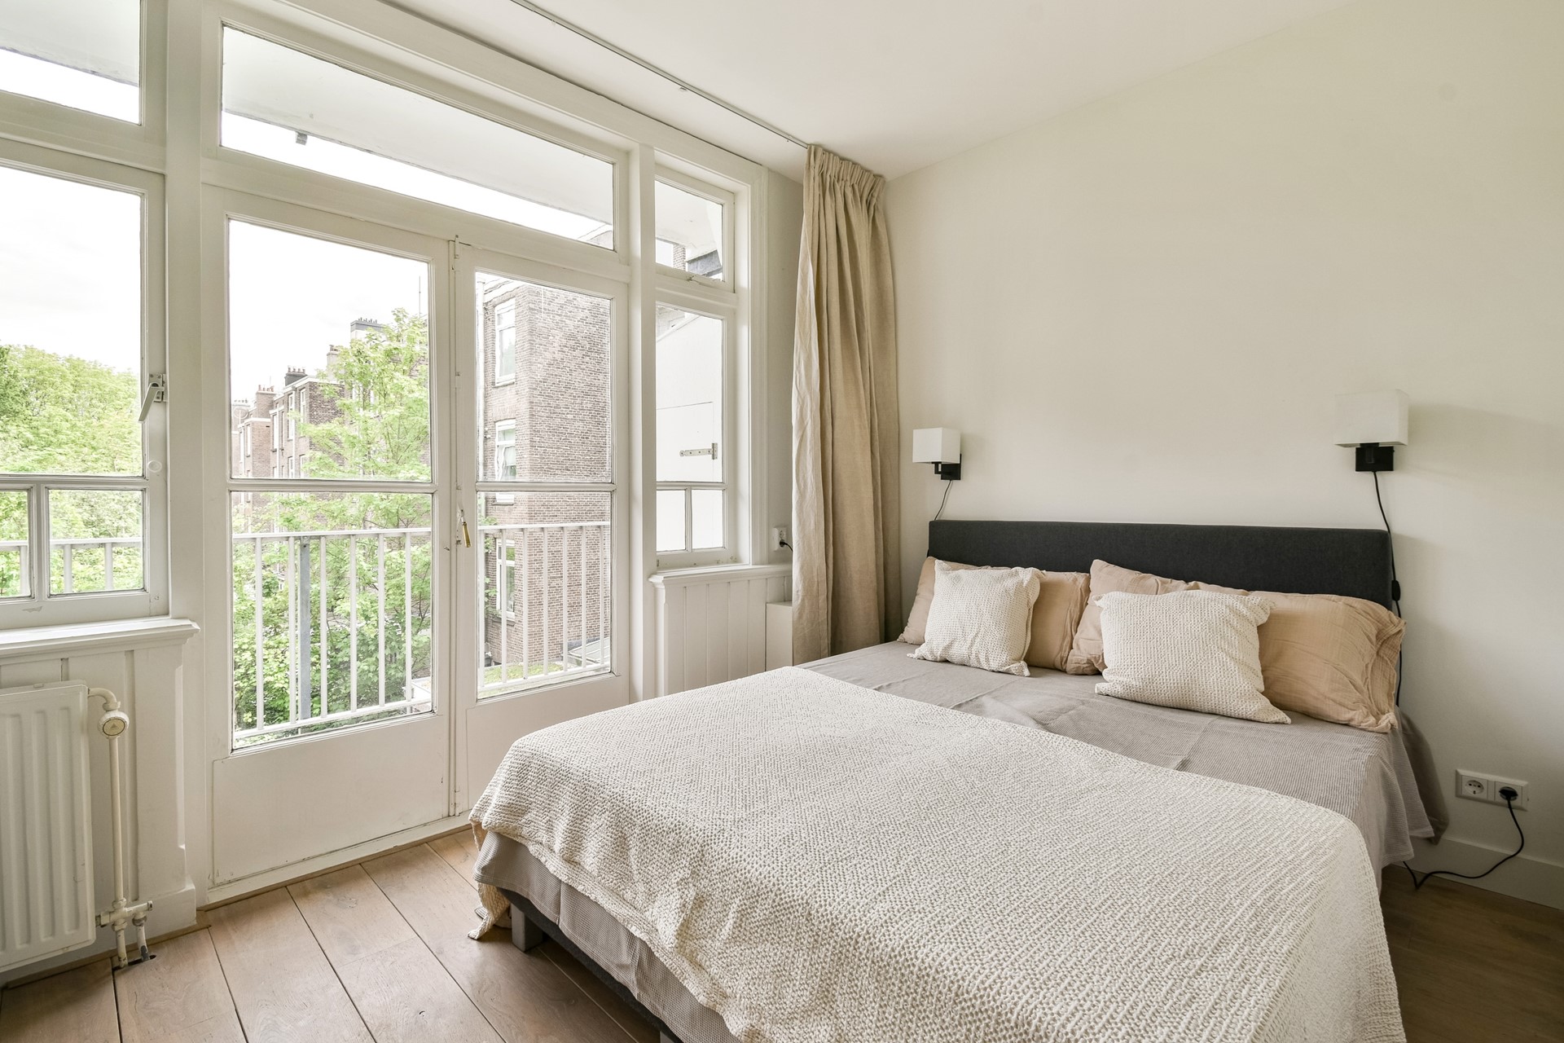
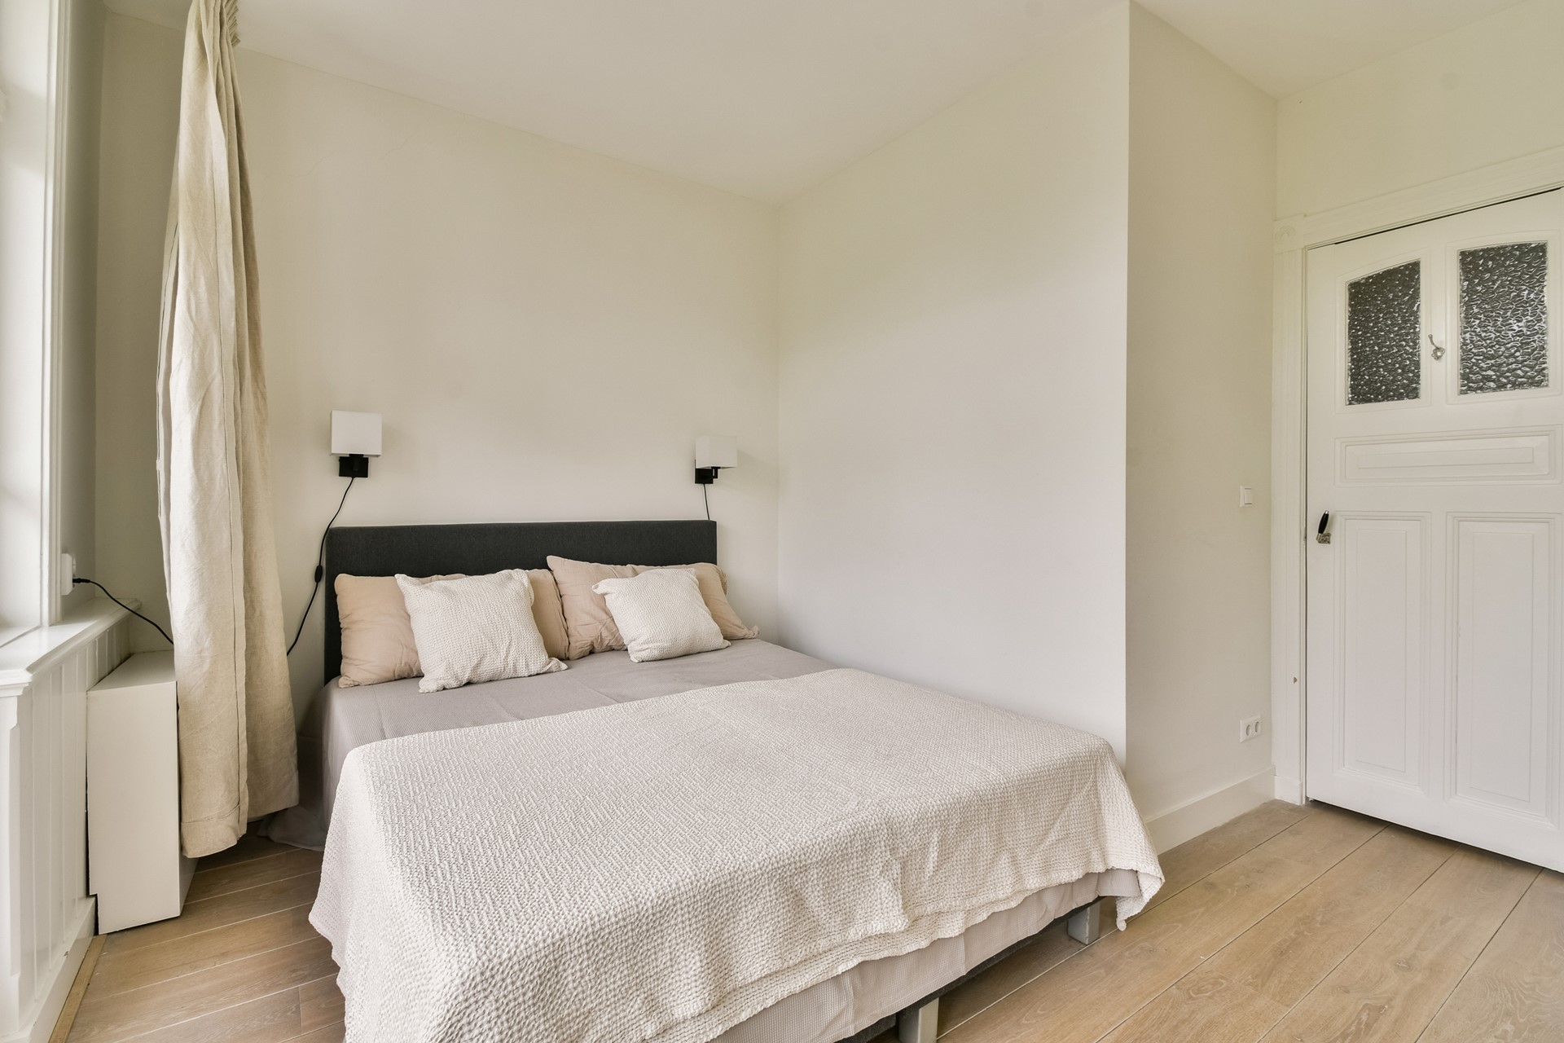
Through the hallway both bedrooms are accessible. The master bedroom at the rear offers enough space for a double bed and a wardrobe, which could potentially be built in. Thanks to the French doors leading to the balcony, this room feels bright and spacious.
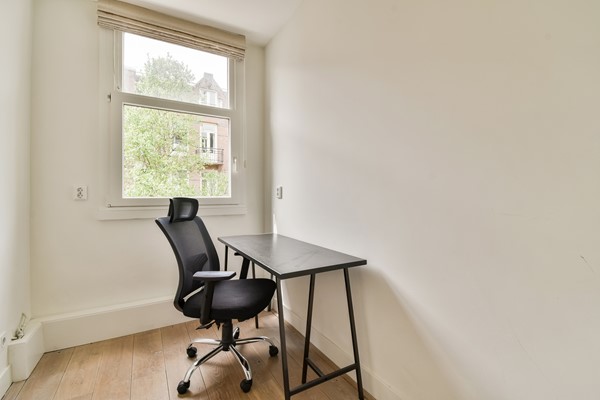
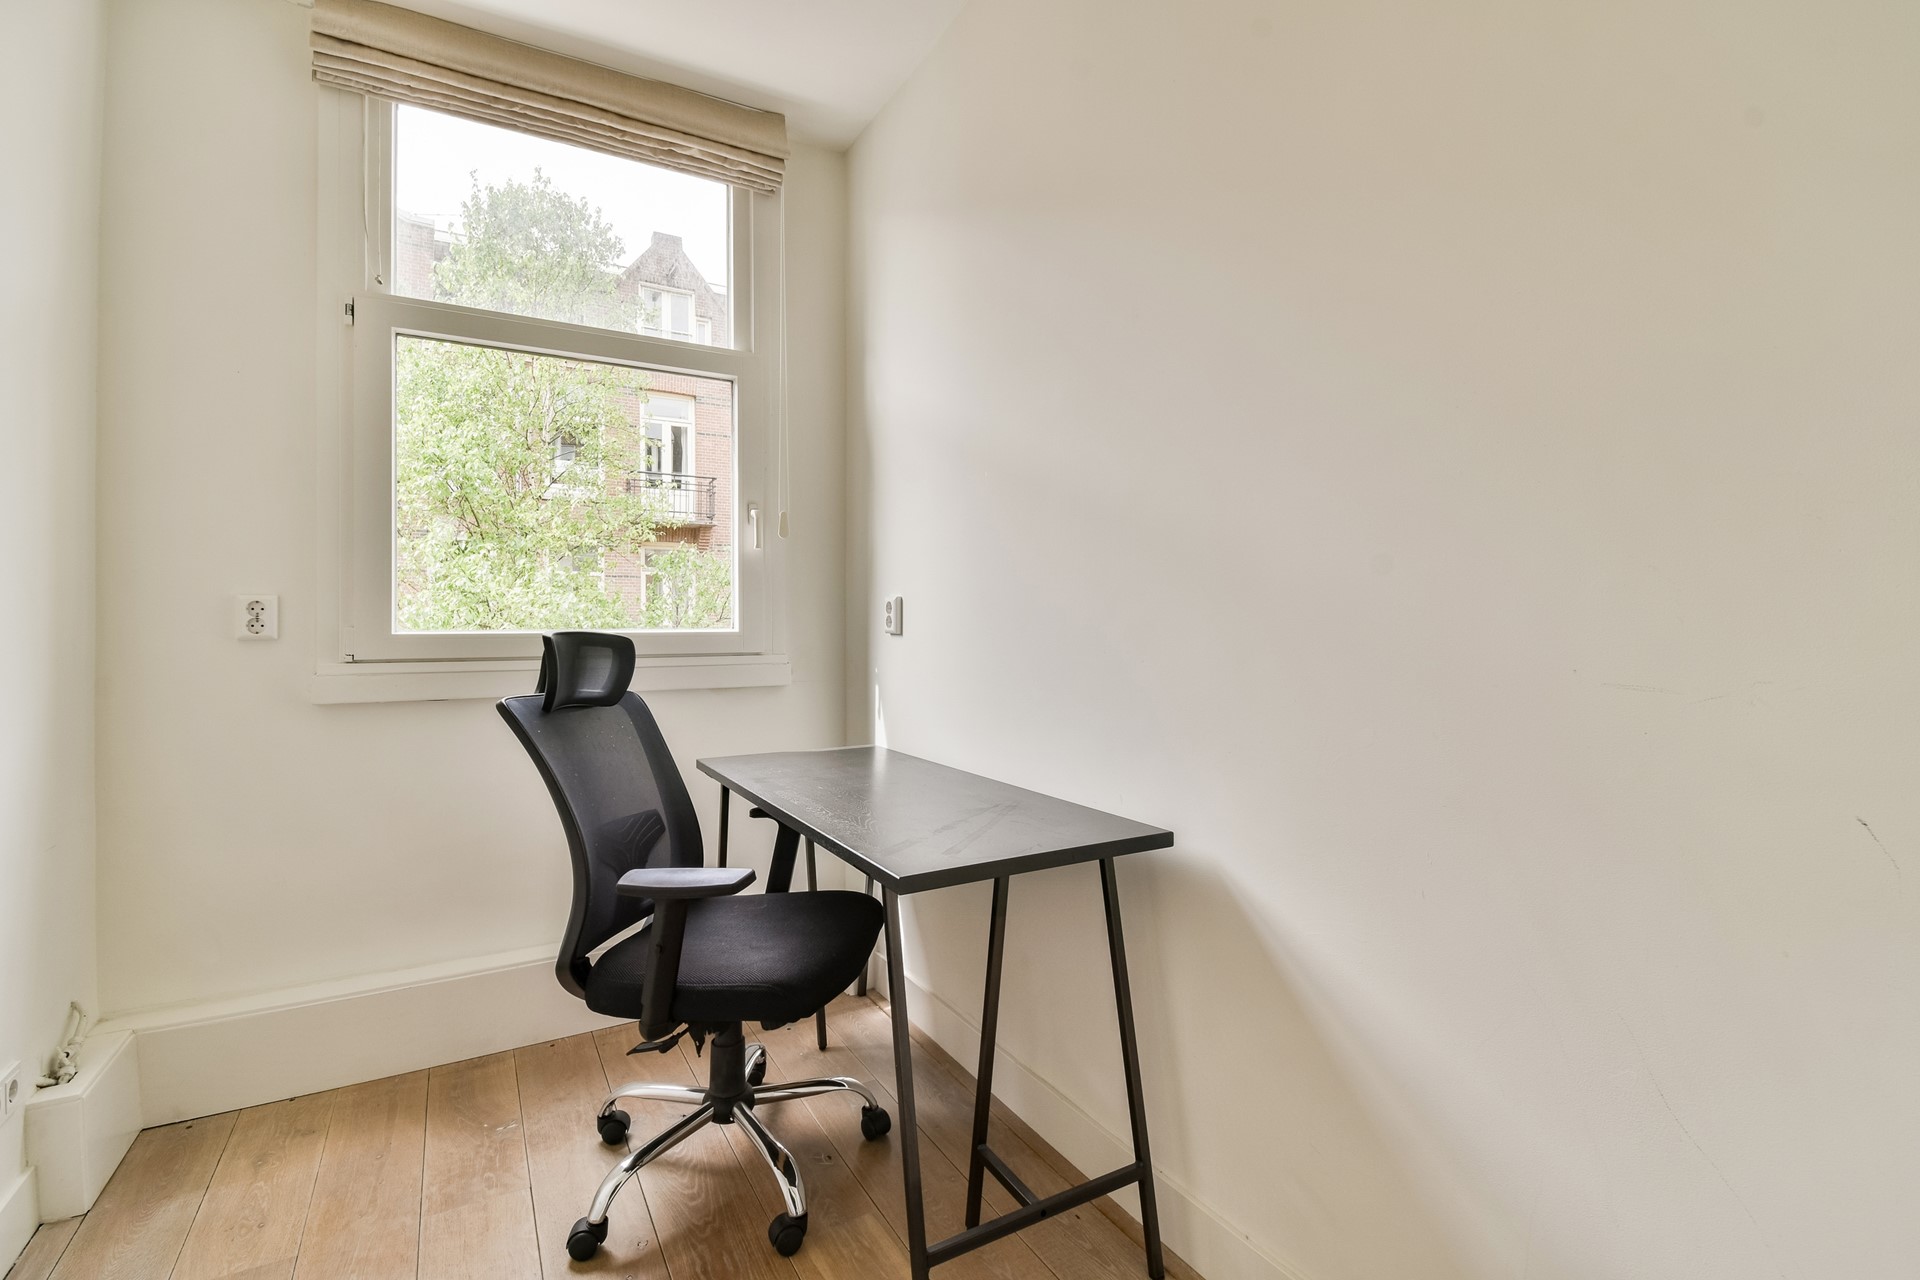
The second bedroom is located at the front and is perfectly suited as a children’s room, guest room, home office, or hobby space.
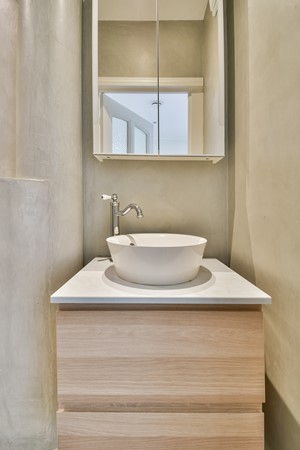
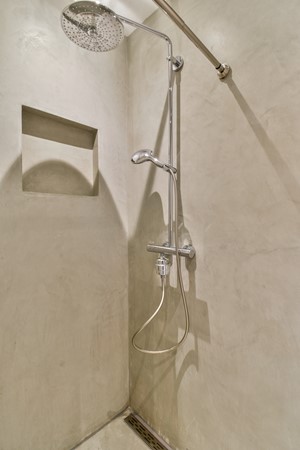
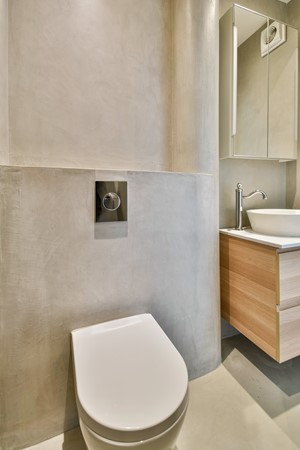
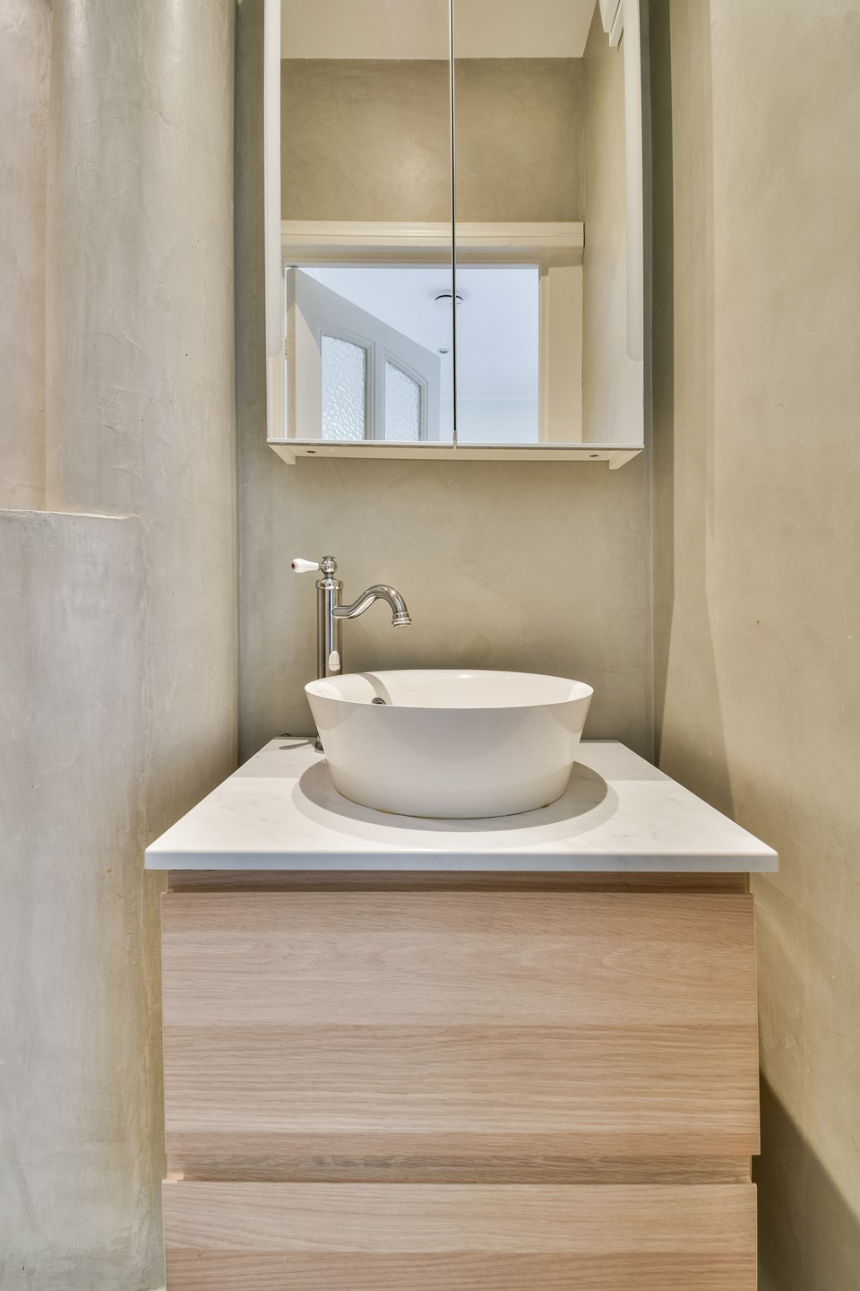
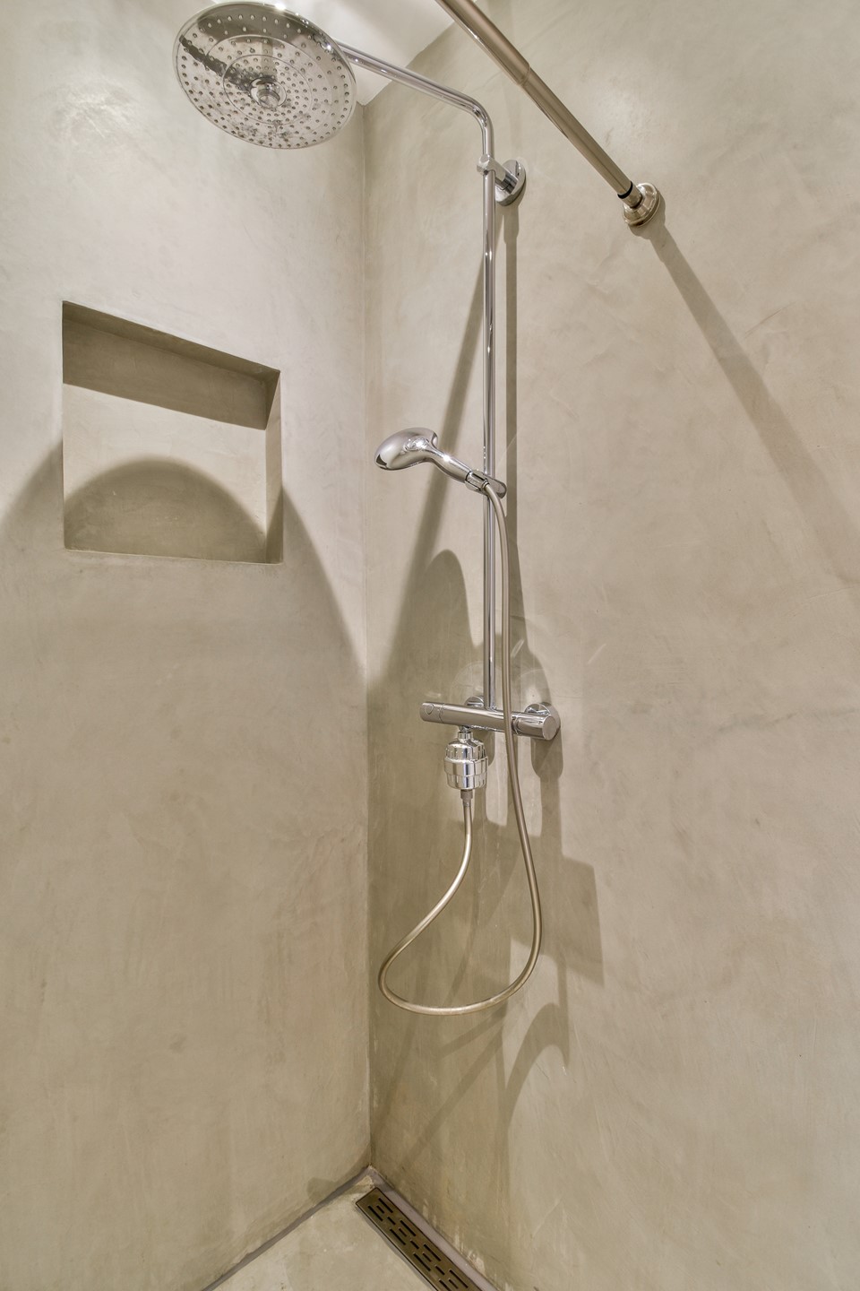
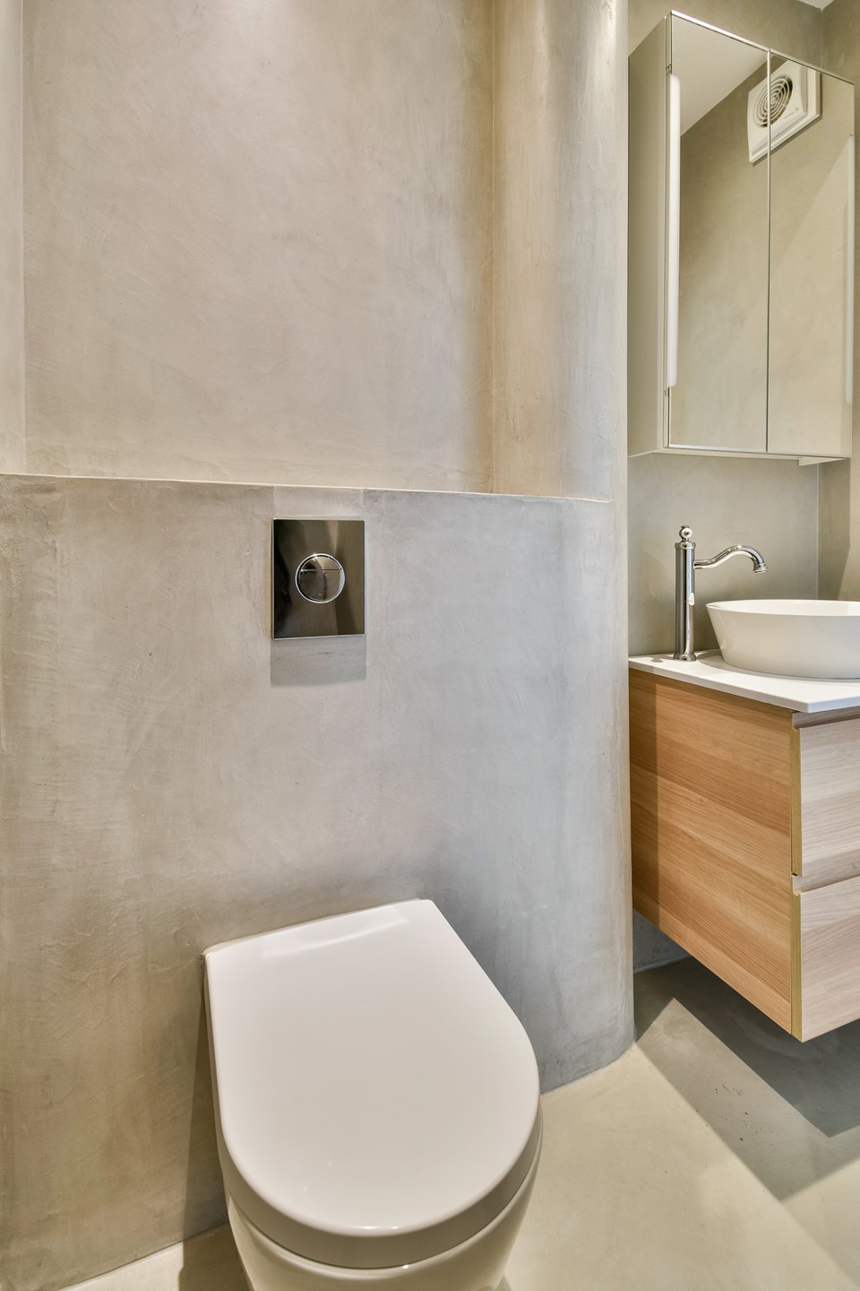
The bathroom features a walk-in shower, wall-mounted toilet, and washbasin unit. The apartment also has a wooden floor and is heated via central heating.
AREA
Baarsstraat is located in the heart of the Schinkelbuurt, a neighbourhood that was largely developed in the early 20th century. Most buildings in the street date from around 1912–1915 and are part of what is known as “revolutiebouw”: solidly constructed Amsterdam residential buildings with high ceilings, large windows, and an efficient layout, designed for the rapidly growing city of that time.
From an urban planning perspective, the neighbourhood is characterised by its classic Amsterdam structure with quiet residential streets, closed building blocks, and a human scale. The Schinkelbuurt was designed as a compact urban district with a strong focus on light, air, and livability. The streets in the area often reference the maritime history of the neighbourhood, such as Sluisstraat, Vaartstraat, and of course Baarsstraat itself.
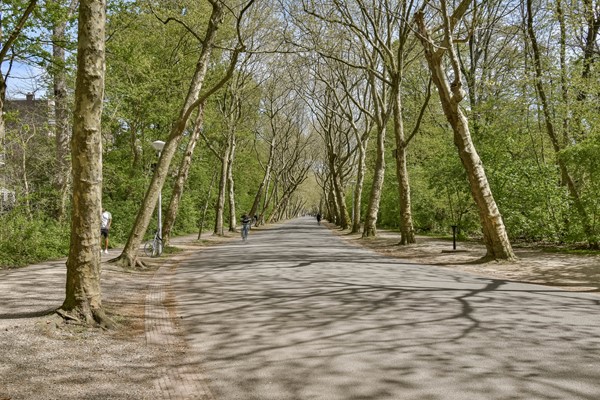
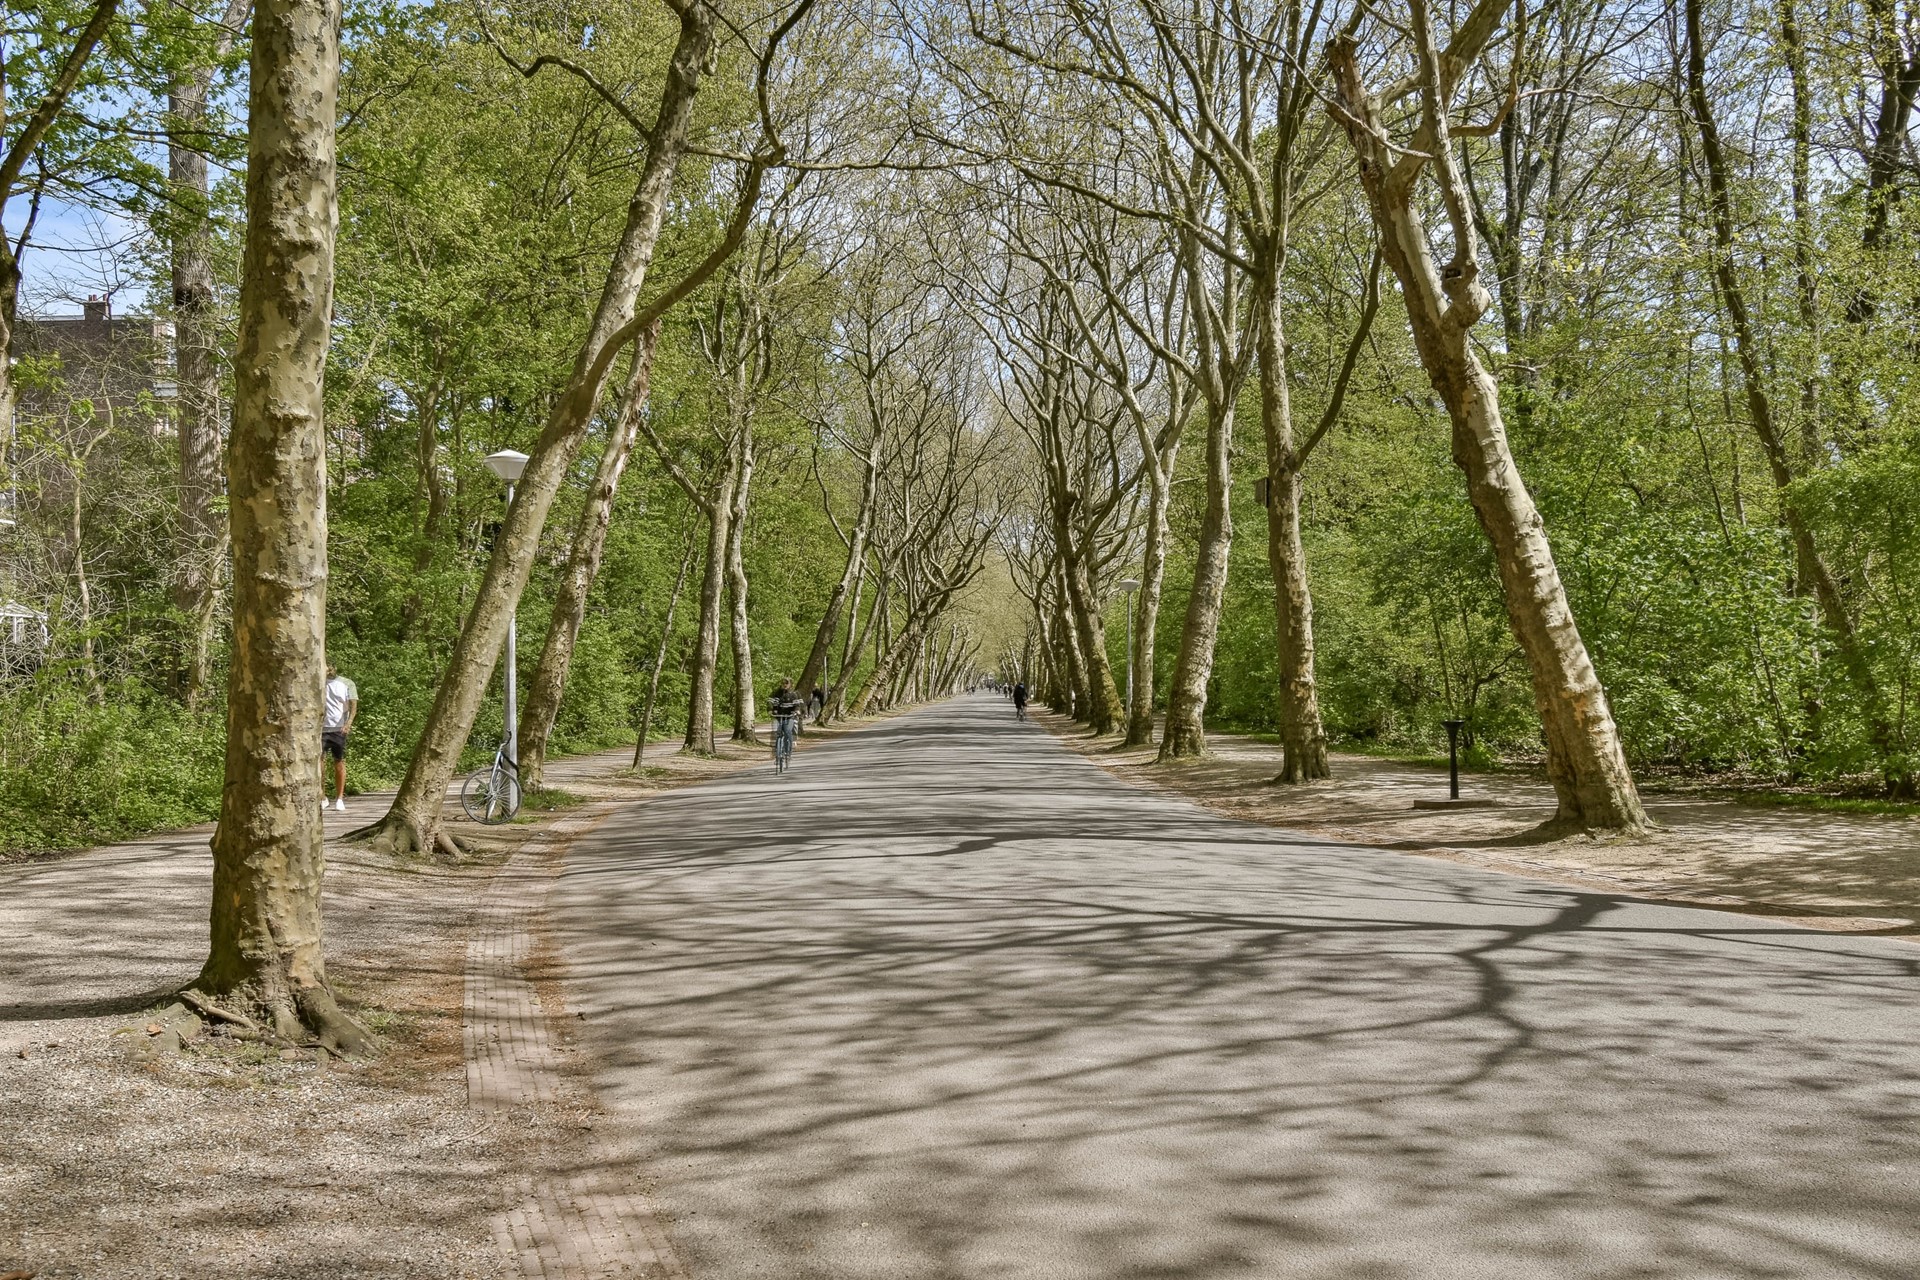
Its location between the Schinkel, Vondelpark, and Amstelveenseweg provides an attractive combination of tranquillity, greenery, and urban energy. The neighbourhood has a village-like feel, with wide pavements, mature trees, and a friendly residential atmosphere.
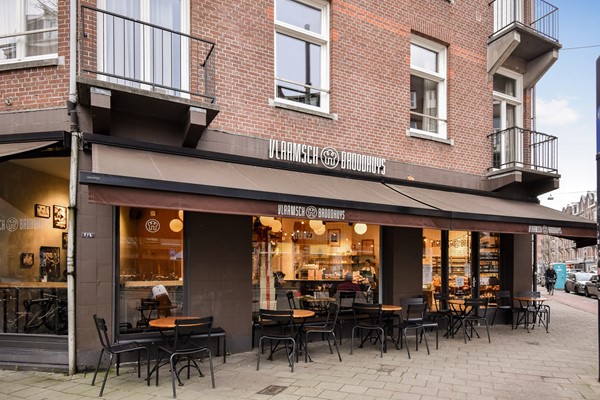
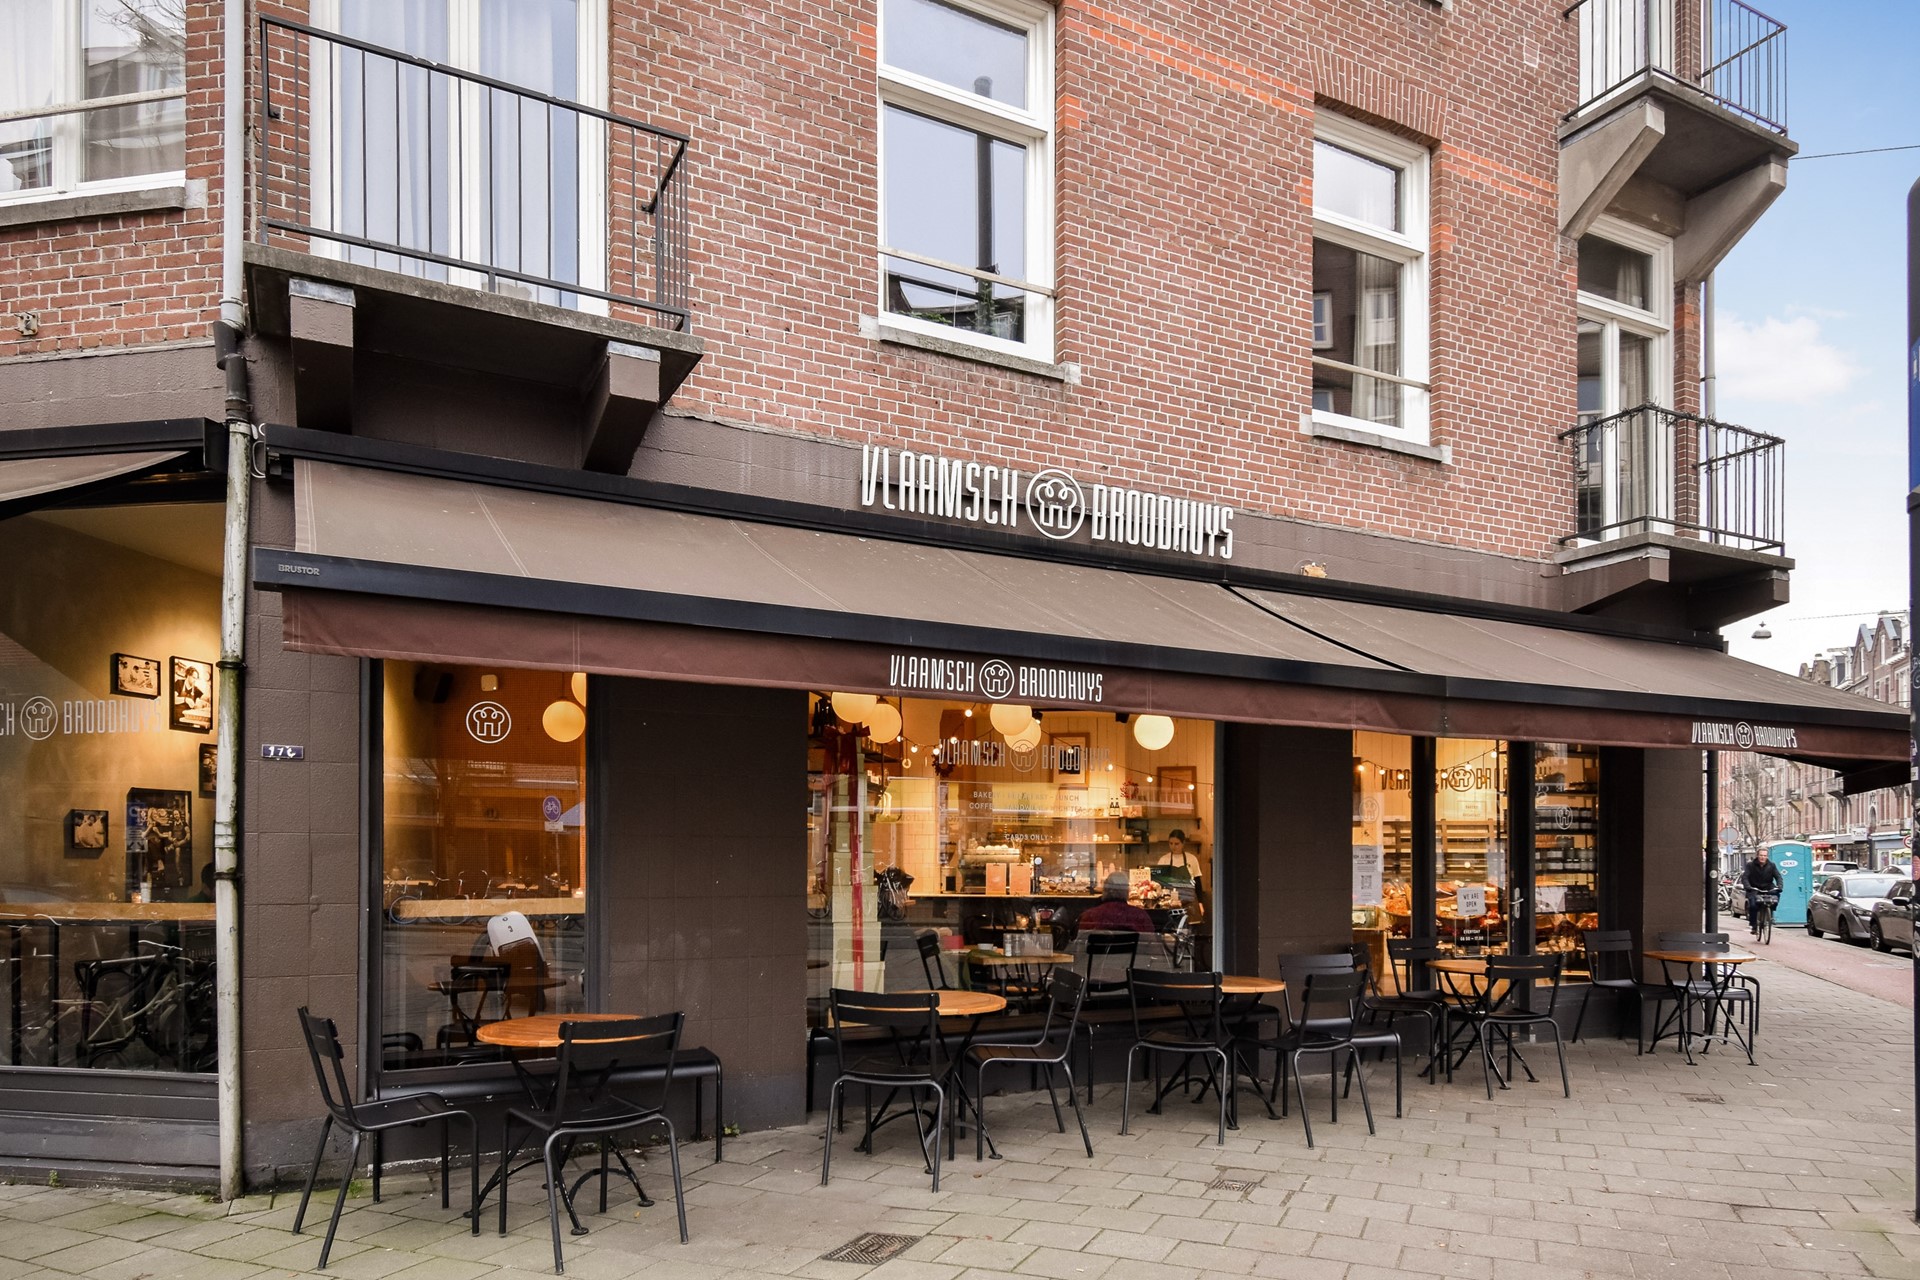
For daily groceries, Albert Heijn and greengrocer Wessels are nearby, while lovers of artisanal bread can go to Le Fournil or Klopper & Stolk.
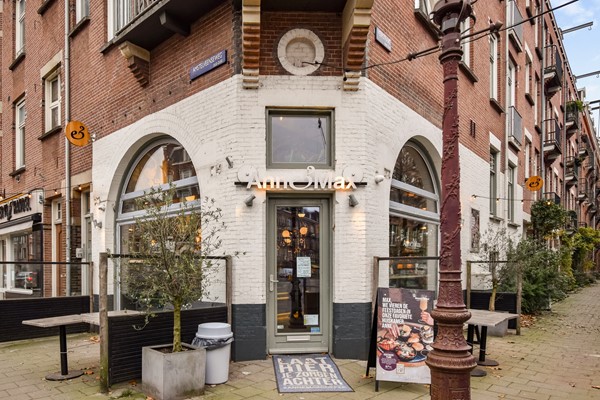
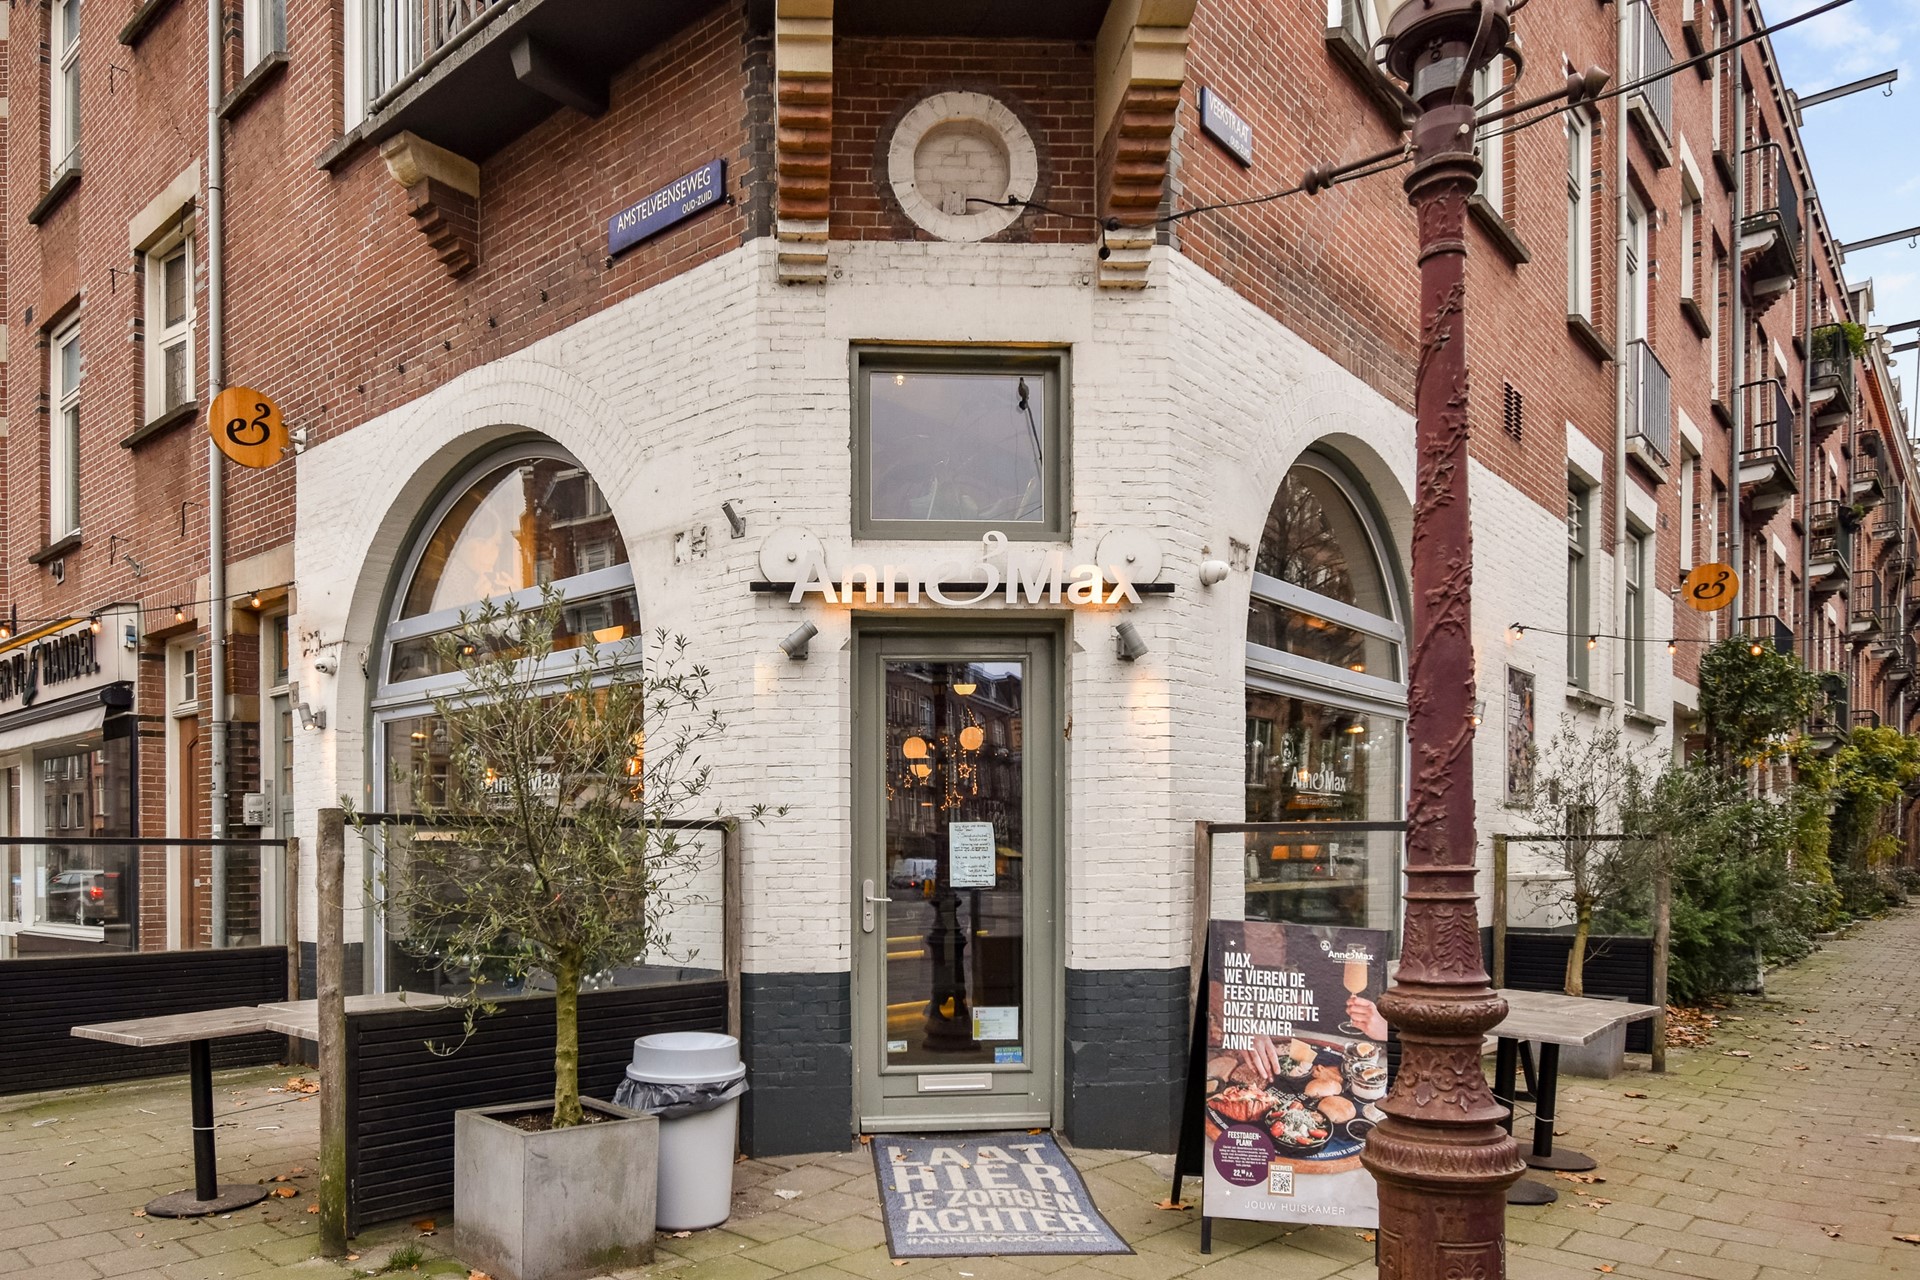
From a good coffee at Anne & Max or Catcha to drinks at Bar Bonnie or Gent aan de Schinkel, there are plenty of options. For a more extensive dinner, popular restaurants such as Ron Gastrobar and Simply Fish are within walking distance.
DETAILS
• Living area approx. 58 m² (in accordance with NEN-2580/BBMI measurement standards; measurement report available)
• The property is located on freehold land
• Balcony at the rear, French balcony at the front
• Active homeowners’ association (VvE), professionally managed
• Service costs: €169.56 per month; Multi-Year Maintenance Plan (MJOP) available
• Delivery in consultation, short-term is possible
• Notary of the buyer’s choice, within Amsterdam. Purchase agreement based on the standard Amsterdam Ring model
STREET NAME
Baarsstraat likely derives its name from the fish species “baars” (perch), a name that appears frequently in older Amsterdam street and place names referring to water, fishing, and the historical landscape around the Schinkel and the former peat and polder areas.
The name also indirectly refers to the historic neighbourhood “De Baarsjes”, which took its name from the inn De Drie Baarsjes on the Kostverlorenvaart. This inn already existed in the 17th century and became a landmark on the outskirts of Amsterdam. From this historical naming tradition, several streets and neighbourhoods in Amsterdam later came to include references to “baars”.
This non-binding sales information has been compiled with the greatest care by our office on the basis of the information provided to us by the seller. Therefore, we cannot provide any guarantees, nor can we in any way accept any liability for these data. We have had the NEN 2580 measurement report drawn up by an external party and therefore we cannot provide any guarantees or accept any liability for these data. We advise potential buyers to do their own research and to hire a professional agent, member of a branch organisation.