*ENGLISH*
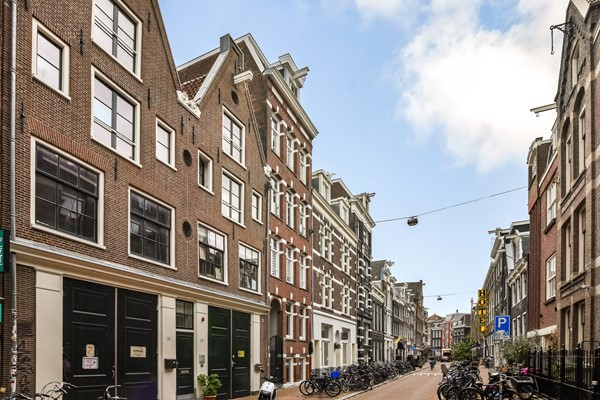
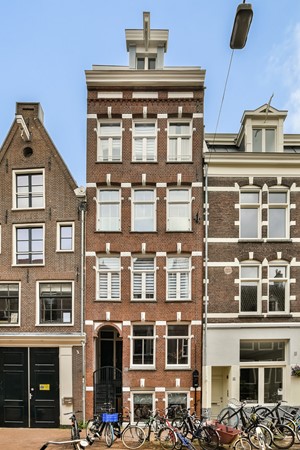
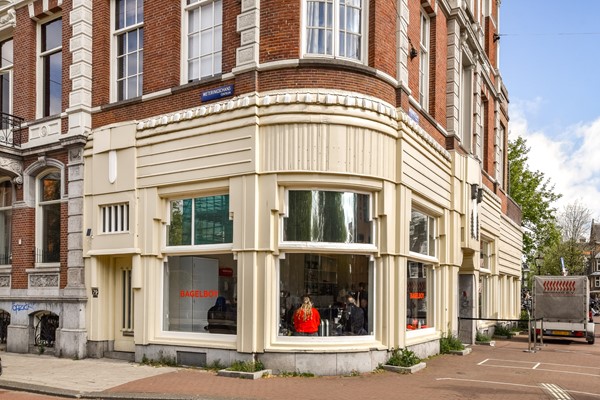
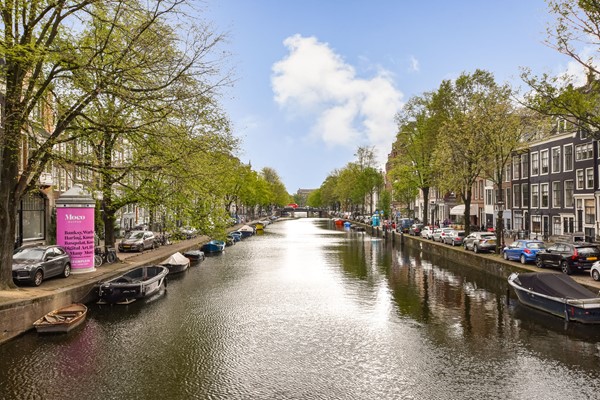
In one of the most beautiful locations in Amsterdam, right in the city centre and the canal belt, we offer this ground-floor apartment with two bedrooms and a private entrance. It is located on the corner of Nieuwe Spiegelstraat and the canals.

LAYOUT
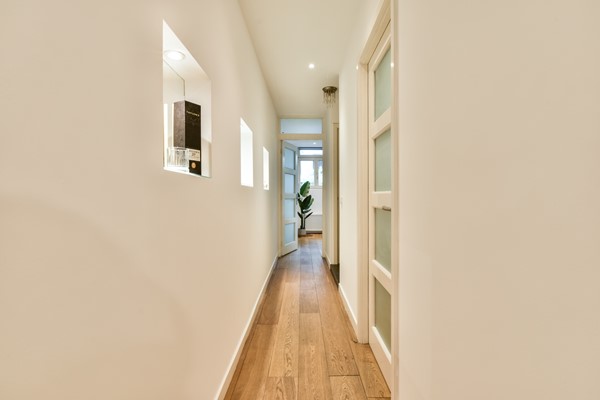
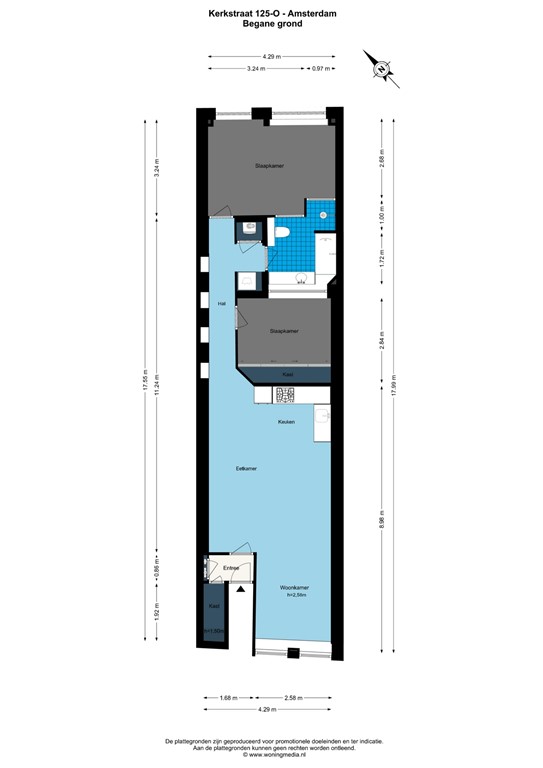
You enter the apartment through your private entrance into a small hallway, which offers ample space for coats.
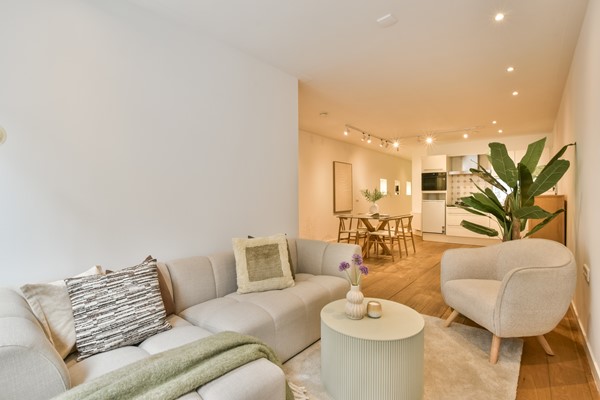
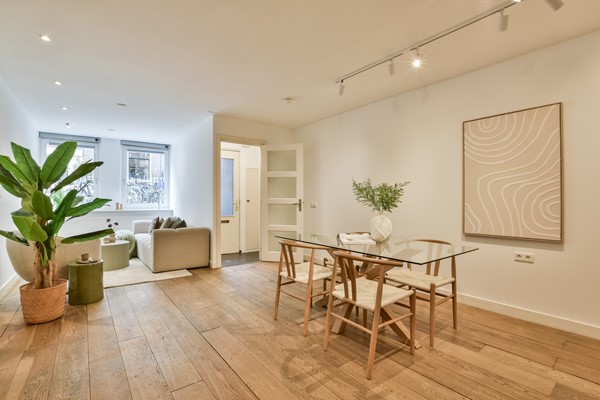
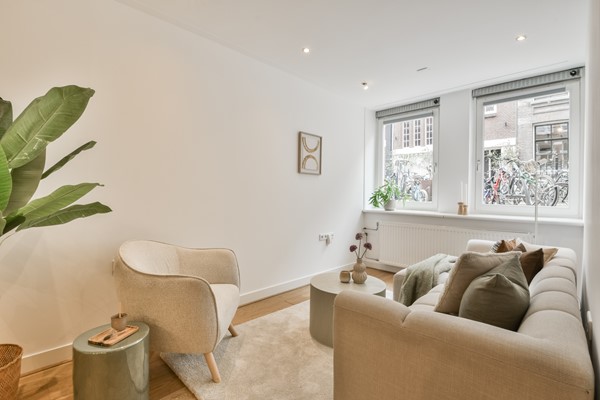
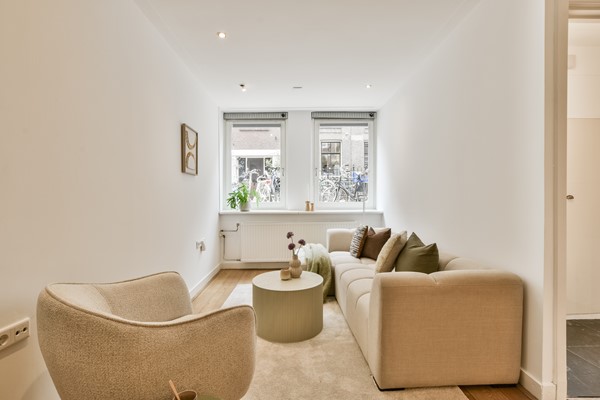
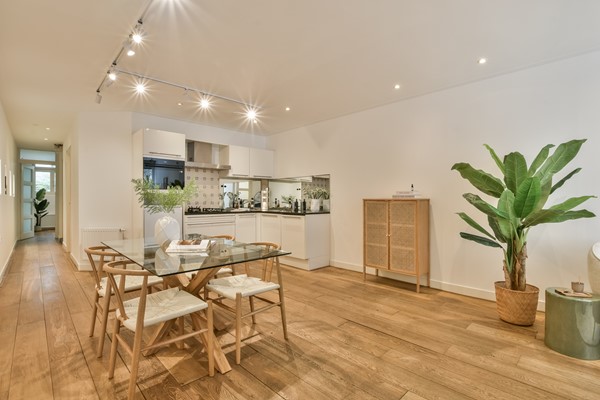
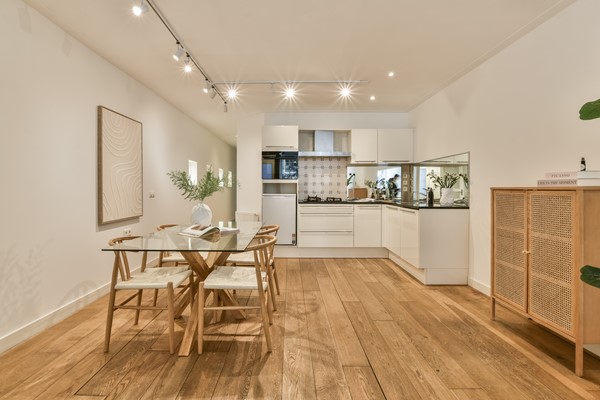
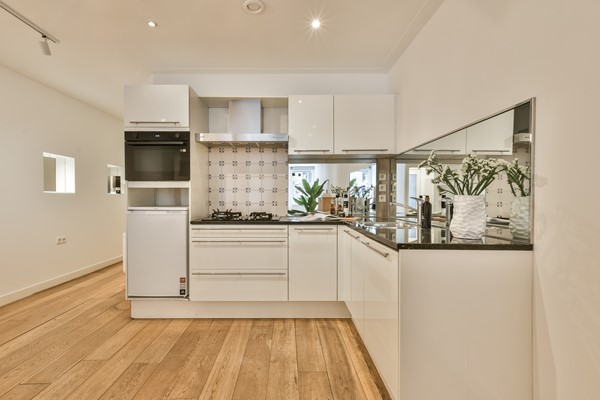
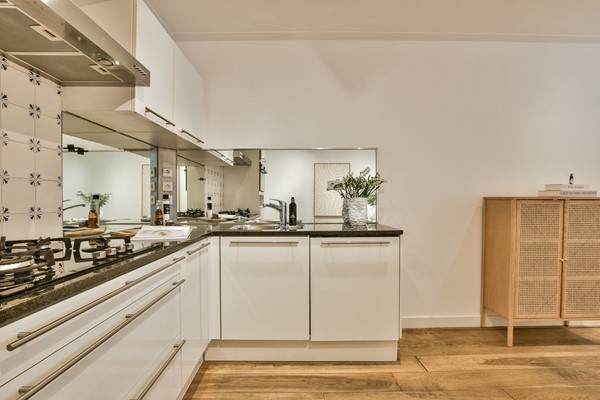
The living room is located at the front of the property, with windows overlooking the Kerkstraat. Here you will also find the open-plan kitchen, equipped with a 4-burner gas hob, dishwasher, and a combined oven/microwave. There is also plenty of cupboard space.
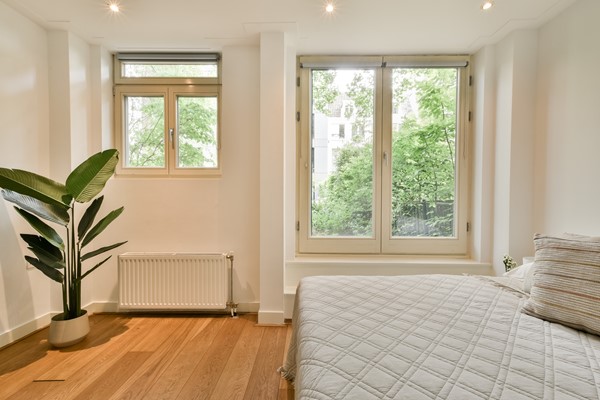
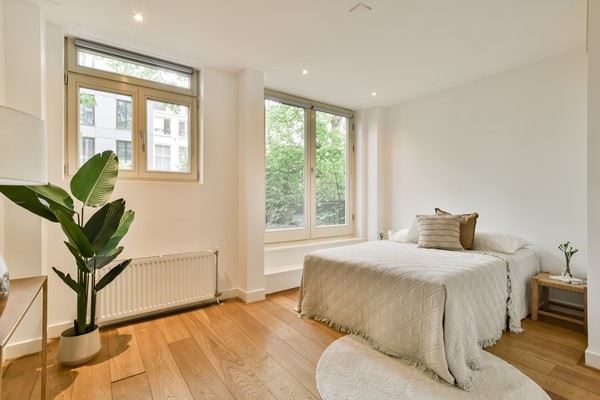
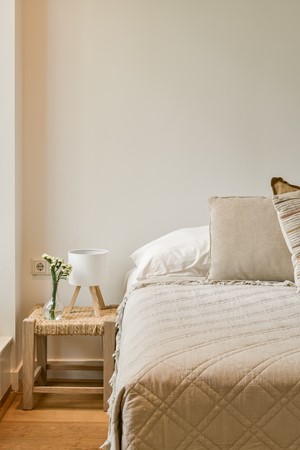
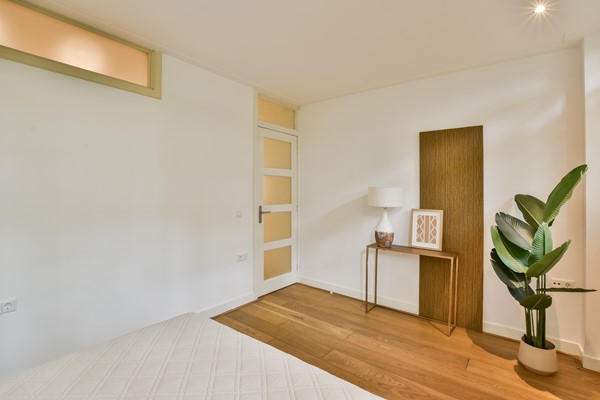
The hallway separates the living area from the rest of the home. At the rear of the apartment are two bedrooms. The primary bedroom overlooks the quiet courtyard garden and offers more than enough space for a double bed and wardrobes, built-in or otherwise.
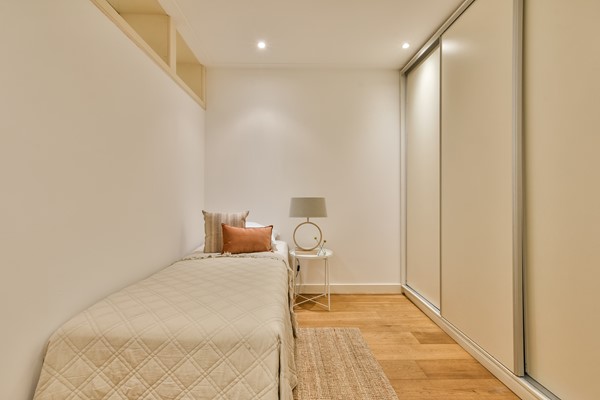
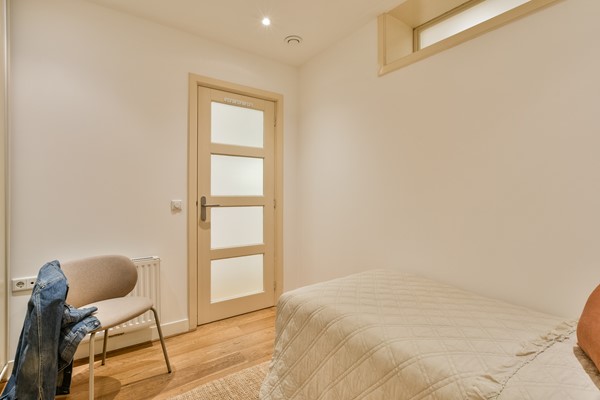
The second bedroom is also well-proportioned and can easily accommodate a double bed. This room is ideal as a children’s room, guest room, home office, or hobby space.
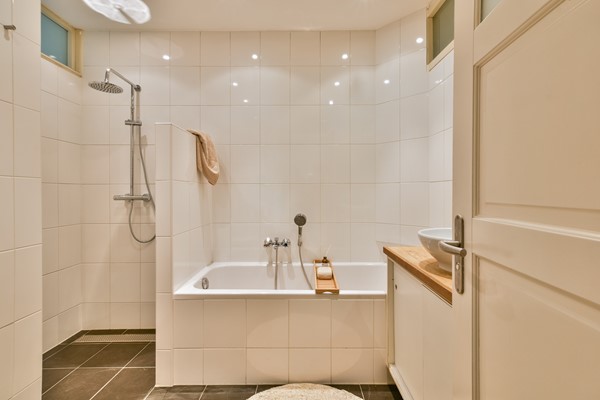
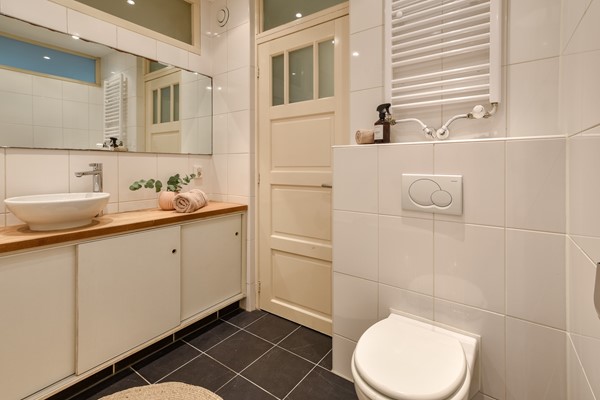
The bathroom features a walk-in shower, bathtub, wall-mounted toilet, washbasin with vanity unit, and a design radiator. In addition, there is a separate utility room with space for a washing machine, which also houses the central heating system.
The entire property is finished with a wooden floor.

AREA
The street was part of the fourth expansion plan of Amsterdam, designed by Daniël Stalpaert in 1663. While the famous canals such as the Herengracht and Keizersgracht were designed as prestigious residential areas for wealthy merchants, the city also required practical infrastructure behind these grand canal houses. The Kerkstraat therefore functioned as the “backside” of the canal district: it accommodated stables, coach houses, storage spaces, workshops, and service entrances. As such, the street played an important role in the daily functioning of the canal houses.
The name refers to a planned network of churches that was intended to run along this long, straight street, although this plan was only partially realised. What makes the Kerkstraat special is that it still reflects the contrast between the formal front of Amsterdam, the monumental canals, and the more informal, working backside of the city.

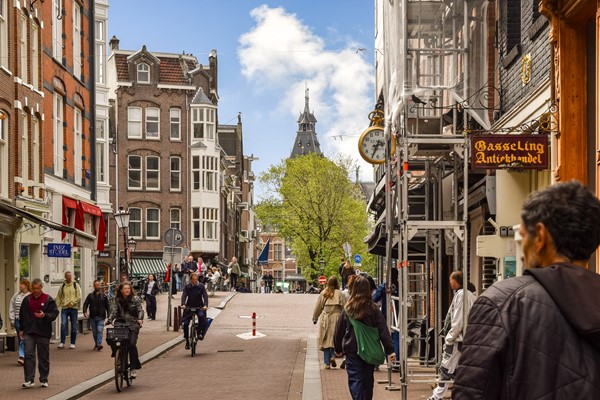
What makes this location particularly attractive is its balance between living, culture, and leisure. Within walking distance you will find the Rijksmuseum, the Van Gogh Museum, and the Stedelijk Museum, as well as the Concertgebouw, Paradiso, and Internationaal Theater Amsterdam. At the same time, the neighbourhood is full of boutique shops, artisan coffee bars, excellent restaurants, and independent stores that give the area a distinctive, almost village-like character.
Walking through this area feels like experiencing Amsterdam at its most authentic: historic and elegant, yet also vibrant, creative, and constantly evolving.

DETAILS
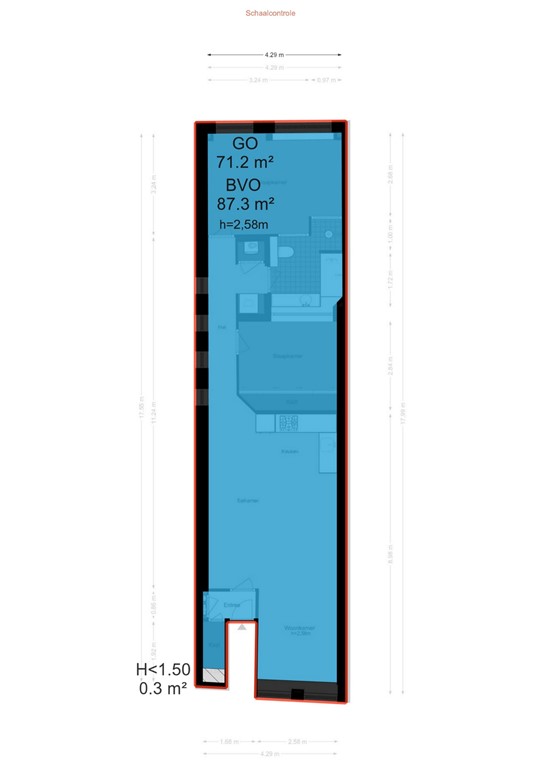
• Living area: 71.2 m² (measured according to NEN-2580, measurement report available)
• Freehold property (no leasehold)
• Energy label B
• Active homeowners’ association (VvE), consisting of 5 members
• Monthly service charges: €60. Administration is managed internally; a long-term maintenance plan (MJOP) is not available
• Transfer in consultation
• Notary of buyer’s choice within Amsterdam; purchase agreement based on the Amsterdam Ring model
• New foundation installed in 2006
• Extension added in 2006
• Heating and hot water via central heating boiler

STREET
The Kerkstraat, constructed in 1665 to a design by Daniël Stalpaert, was intended as a connection between four planned churches: the Amstelkerk, the Oosterkerk, and two churches that were never built, one near the Molenpad and one near the Weesperstraat.
In addition to its (partly unrealised) ecclesiastical function, the street also served a practical purpose for the city: it functioned as a rear access street for canal houses, allowing space for coach houses and service buildings.

This non-binding sales information has been compiled with the greatest care by our office on the basis of the information provided to us by the seller. Therefore, we cannot provide any guarantees, nor can we in any way accept any liability for these data. We have had the NEN 2580 measurement report drawn up by an external party and therefore we cannot provide any guarantees or accept any liability for these data. We advise potential buyers to do their own research and to hire a professional agent, member of a branch organisation.